Apartment
2 450 000 krDetached house · Skjomen
8523 Skjomen
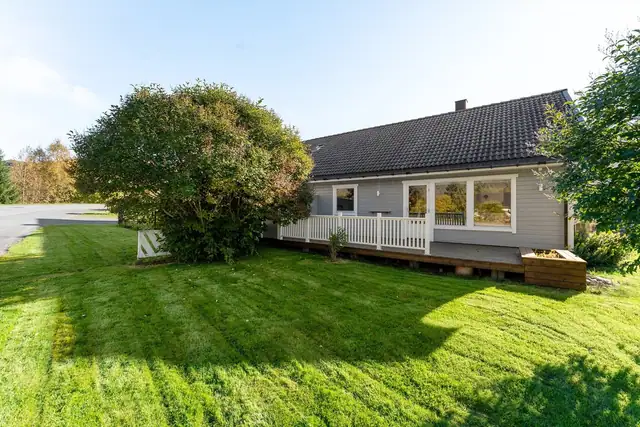
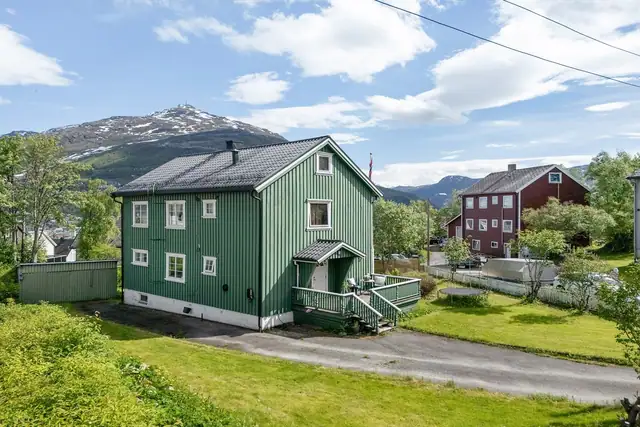
Detached house in a rural and idyllic setting at Virak! · 3 Bedrooms · Garage
Description translated from Norwegian. Legal and technical details are shown in Norwegian, as in the official sales prospectus.
Welcome to Virak-E6 59, presented here by estate agent Martin Tjosås Pettersen
The property enjoys a pleasant rural setting at Virak, with scenic surroundings and a good distance from built-up areas. Here you will find a detached house in a peaceful location, while the E6 provides easy access onwards towards Narvik and Ballangen.
The house is well suited to those who wish to live in the countryside, with nature close at hand and good opportunities for outdoor pursuits in the area.
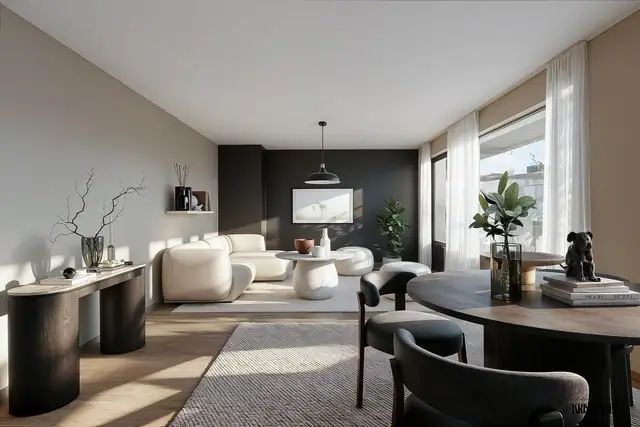
Garage, a well-appointed home, lovely outdoor areas and a good terrace.
Does this sound interesting? Click See full sales prospectus.
To attend a viewing, use the "register for viewing" button, or contact the agent!
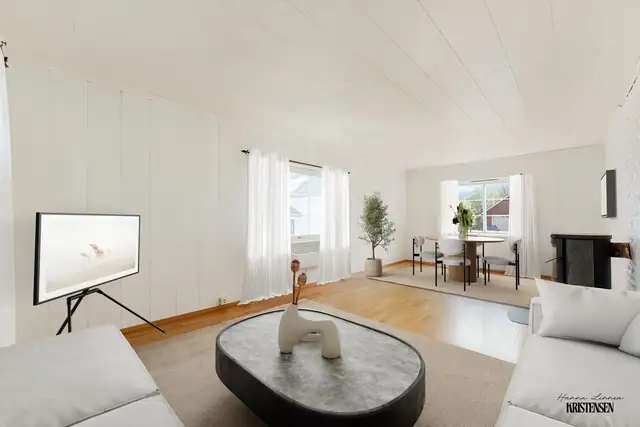
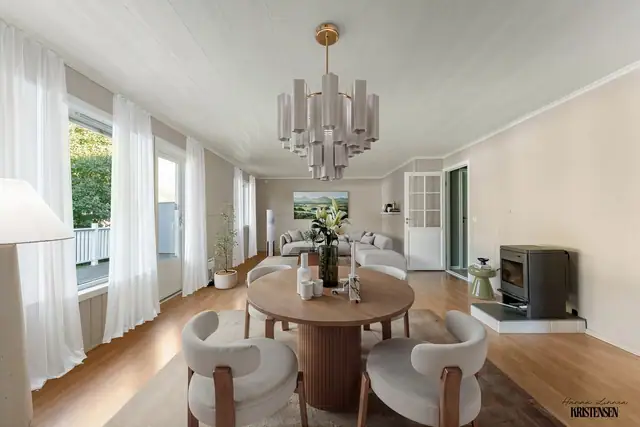
Ground floor: Hallway, living room/kitchen, 3 bedrooms, storeroom, bathroom, toilet room
Outbuilding and garage
Normal standard for the building given its age/construction - see the description under construction.
The floors are parquet and vinyl.
The walls are finished with wallpaper, timber panelling and painted boards. The ceilings are finished with painted boards and timber panelling.
The floor structure is of timber joists.
There is a chimney of lightweight clinker blocks and a fireplace with an insert.
There is a crawl space beneath the timber joists and pugging floor.
Interior doors are solid pine panel doors.
No signs of pests were recorded during the inspection.
Bathroom:
The wet room was built in accordance with the technical regulations in force in the period 1997–2010.
There is no documentation.
The walls are tiled and the ceiling has ceiling boards.
A height difference of 5 mm was measured from the floor at the threshold to the top of the drain grate.
The wet room has a concealed waterproof layer with a liquid-applied membrane on the walls and floor. There is a plastic drain, and the height difference from the top of the drain to the top of the
membrane at the door threshold is 5 mm.
The wet room is fitted with a full-surface washbasin and a shower cabin.
The wet room has extract ventilation.
Moisture was measured through an exploratory hole in the bedroom, with a reading of 10.
Kitchen:
The kitchen fittings have moulded fronts and a laminate worktop.
White goods and other equipment include a fridge-freezer, dishwasher, cooker and a stainless steel sink.
The kitchen has a cooker hood vented to the outside.
Toilet room:
The room has painted boards on the walls and painted panel boards on the ceiling.
The floor has vinyl flooring.
There is a toilet, connections for a washing machine and a washbasin with cabinet.
The room has no floor drain.
Wall-mounted extractor fan.
The room was refurbished in 2021.
Technical installations:
Interior water pipes are of annealed copper pipe (flexible, in plastic sleeves).
Interior waste pipes are of plastic.
There is natural (stack/thermal) ventilation with intermittent extraction in the kitchen and bathroom.
Mechanical extraction has been fitted in the bedroom.
A second-hand air-to-air heat pump was installed in 2017.
It is more than 5 years since the last electrical inspection. Changes have been made to the electrical installation after 1 January 1999. The electrical installation was inspected in 2020 by Strand elektriske.
The electrical installation is largely original, and if a more detailed review is desired, an electrician must carry out an inspection to check the installation against the regulations in force when the house was built.
No guarantee can therefore be given that there are no faults or deficiencies in the installation. This applies in particular to homes more than 25–30 years old, where replacement must be expected.
The house has smoke detectors and a fire extinguisher.
Please also refer to the "Condition report" (Tilstandsrapport) carried out by Byggcon Troms AS, Jon Stavenes, dated 02.09.2026
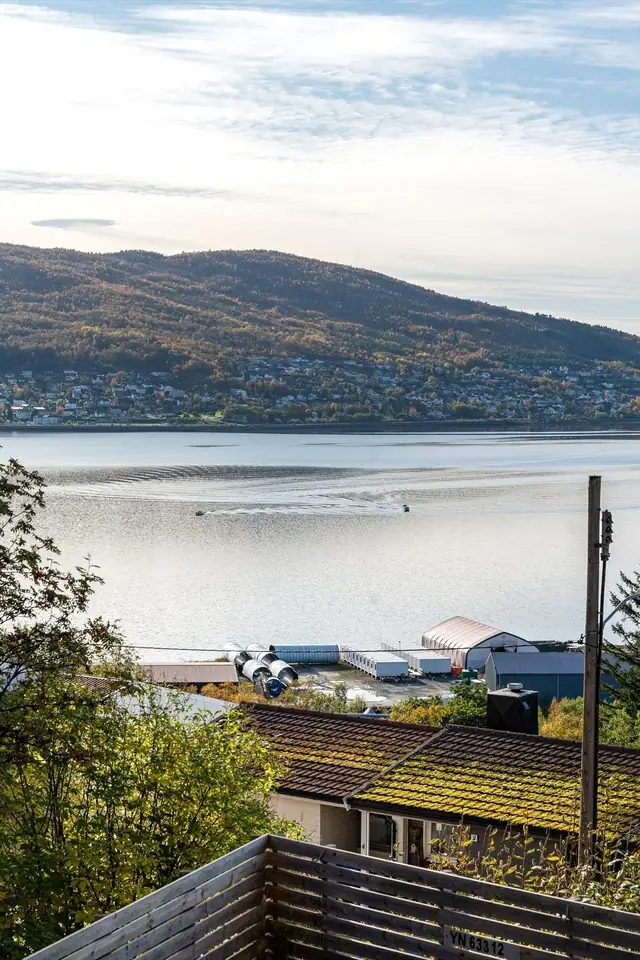
The property is located in scenic surroundings at Vidrek, approx. 23 km from Narvik. Parking on the property. Fine views over Ofotfjorden. Good
sun conditions. The nearest primary school and nursery are in Håkvik.
På tomt eller i garasje
Details are taken from the listing. The sales prospectus with condition report and appendices is the legally binding document — ask the agent for it, or see the listing on FINN.