Semi-detached house
2 450 000 krApartment · Narvik
8514 Narvik
Modern, renovated cooperative apartment, centrally located in Narvik!
Description translated from Norwegian. Legal and technical details are shown in Norwegian, as in the official sales prospectus.
Welcome to Hagebakken 2A, presented here by estate agent Martin Tjosås Pettersen.
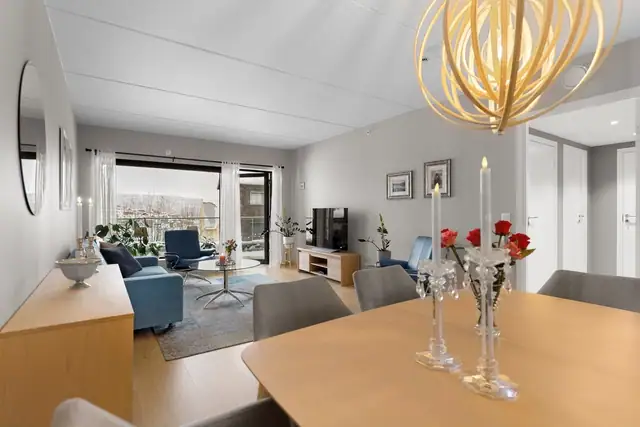
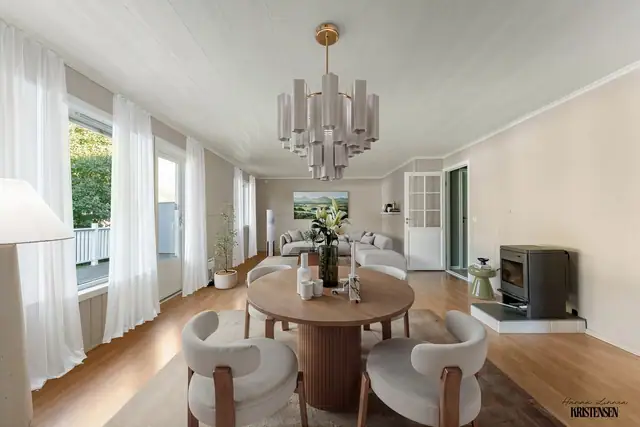
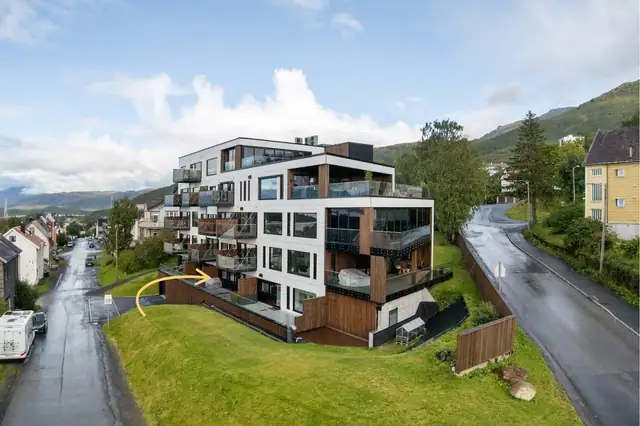
Here you get a beautifully renovated and inviting home with attractive solutions and a modern feel throughout. The home offers two bedrooms, good living areas and splendid views. There are also good parking facilities. The apartment has undergone extensive renovation, with various surfaces, the kitchen and the bathroom dating from 2021/22. New balconies were installed in 2026.
An attractive home for anyone who wants to move straight in with no need for refurbishment.
Does this sound interesting? Click See full sales prospectus.
For viewings, use the "register for viewing" button, or alternatively contact the estate agent!
Ground floor: 2 bedrooms, entrance hall, bathroom/laundry room, kitchen, living room
Lower floor: 2 storage rooms.
The building is of a normal standard for its age and construction - see the description under structures.
Floors are laminate and tiles.
Walls are painted boards, and ceilings are painted smooth surfaces.
Floor structures and load-bearing structures are concrete.
No radon measurements have been taken and the building has not been fitted with a radon barrier.
Interior doors are painted flush doors.
Wet room:
Renovated in 2022.
The wet room has tiled walls and a painted ceiling.
The wet room has a tiled floor with electric underfloor heating cables.
The wet room has a liquid-applied membrane on walls and floor. There is a linear drain by the wall in the shower area.
The wet room is fitted with an inset washbasin, wall-hung toilet, shower screens/corner and connection for a washing machine.
The wet room has extract ventilation.
Kitchen:
Kitchen units with smooth fronts and a laminate worktop.
The kitchen has a fridge/freezer, dishwasher, hob, oven, composite sink, water-stop system and cooker guard.
The kitchen has an extractor hood with a charcoal filter.
Technical installations:
Interior water pipes are plastic (pipe-in-pipe) and have been inspected in the pipe cabinet.
All interior waste pipes have been replaced as far as possible.
There is natural ventilation (stack/thermal).
There is a hot water tank of approx. 200 litres.
Everything inside has been replaced, including the internals of the fuse box.
Eiendommen ligger i relativt skrånende terreng.
Cooperative apartment (andelsleilighet) close to the town centre - 2 bedrooms, parking, balcony and views
Direkte avkjøring fra asfaltert kommunal vei.
Details are taken from the listing. The sales prospectus with condition report and appendices is the legally binding document — ask the agent for it, or see the listing on FINN.
Narvik
Superb cooperative flat in a newer apartment block! · 2 bedrooms · Lift · Garage facility