Apartment
2 450 000 krApartment · Narvik
8514 Narvik
Superb cooperative flat in a newer apartment block! · 2 bedrooms · Lift · Garage facility
Description translated from Norwegian. Legal and technical details are shown in Norwegian, as in the official sales prospectus.
Welcome to Tore Hunds gate 34, presented here by estate agent Martin Tjosås Pettersen!
A superb cooperative flat (andelsleilighet) with everything you need. Move in to a simpler everyday life.
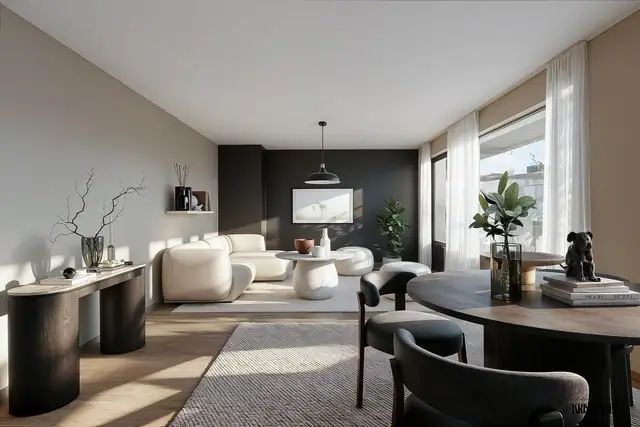
Modern finishes, a lift straight up from your parking space in the garage facility, a private balcony and 2 bedrooms. What more could you wish for?
Does this sound like your next home? Click "See full sales prospectus" for more information.
To attend a viewing, use the "register for viewing" button, or contact the agent!
Cooperative flat centrally located in Tore Hunds gate in Narvik town centre.
The building is of a normal standard given its age/construction. The building has been regularly and well maintained.
Interior finishes:
Inside, the floors are parquet and tiles. The walls have painted boards/surfaces. The ceilings have painted concrete slabs/boards and suspended ceilings.
The home has painted flush interior doors.
Bathroom/laundry room:
The walls are tiled. The ceiling is painted.
The floor is tiled. The room has electric underfloor heating cables.
Recessed shower area with local fall. The height difference from the top of the drain to the door threshold is 22mm.
There is a plastic drain and a liquid-applied membrane of unknown execution. Drain collar visible in the drain.
The room is fitted with an inset washbasin, wall-hung toilet, shower screens/corner unit and plumbing for a washing machine.
There is balanced ventilation.
A moisture test hole was drilled without revealing any abnormal conditions.
The moisture content (weight %) in the structure was measured at 0.
The test hole was drilled at/from the storage room towards the wet room.
Kitchen:
The kitchen has units with flush fronts. The worktop is laminate.
There is a fridge/freezer, dishwasher, hob, oven, water-leak shut-off system and cooker guard.
There is a cooker hood with a charcoal filter. The floor structure is a concrete slab.
Technical installations:
Interior water pipes are plastic (pipe-in-pipe). Inspected in the manifold cabinet.
Concealed water pipes are of unknown type.
There are plastic drainage pipes.
Concealed drainage pipes are of unknown type.
The home has balanced ventilation.
There is a central hot-water system.
Waterborne heating in the living room/kitchen and hallway.
Please also refer to the "Condition report" (Tilstandsrapport) prepared by Eidstø AS represented by Harry Eidstø, dated 30.03.2026
Tomten er flott og parkmessig opparbeidet med plen gangstier og busker
Elektrisk og vannbåren varme i stue/kjøkken og gang.
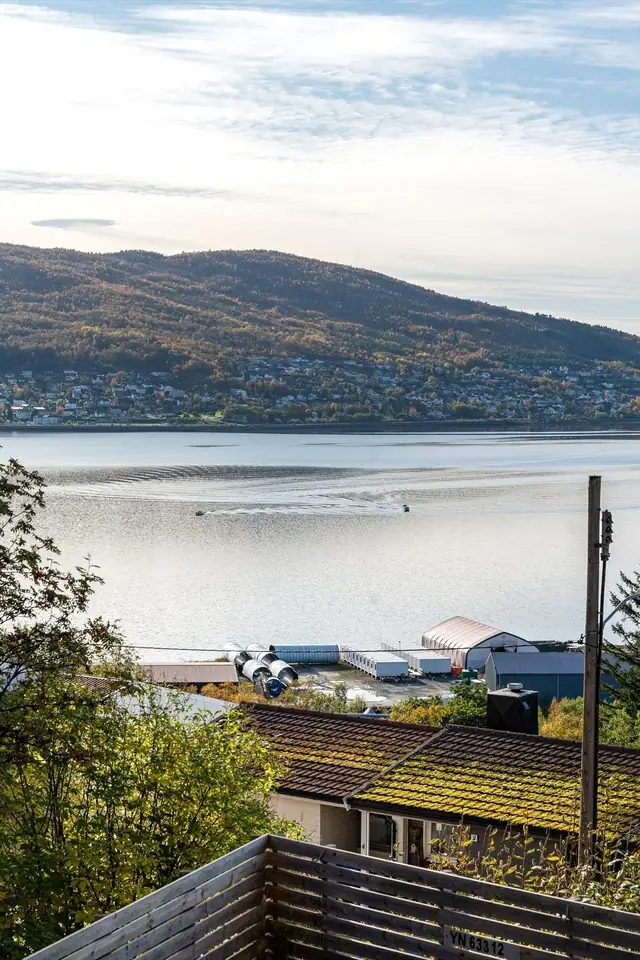
Cooperative flat centrally located in Tore Hunds gate in the upper part of Narvik town centre, a short distance from most amenities such as a shopping centre and supermarket. A short distance to UiT, primary school and lower secondary school, as well as upper secondary school. Normal sun conditions, limited views.
Eiendommen har adkomst via offentlig veg eller gate.
1 plass i felles garasje. Ellers ordinær gateparkering i offentlig veinett i området.
Styrehonorar, forretningsførerhonorar, revisjonshonorar, lønnskostnader, vedlikehold, felles bygningsforsikring, strøm fellesarealer, kommunale avgifter og tv/internett
Details are taken from the listing. The sales prospectus with condition report and appendices is the legally binding document — ask the agent for it, or see the listing on FINN.