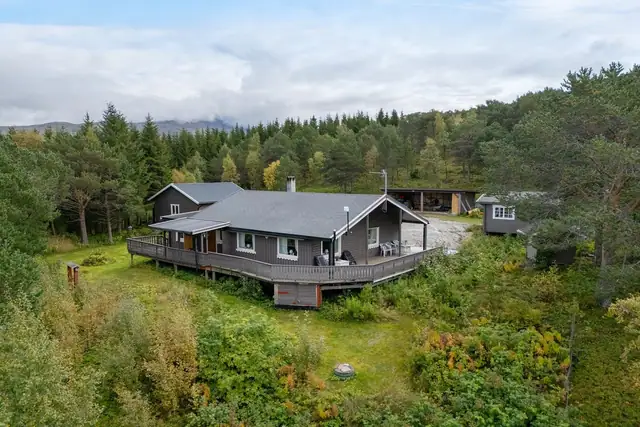
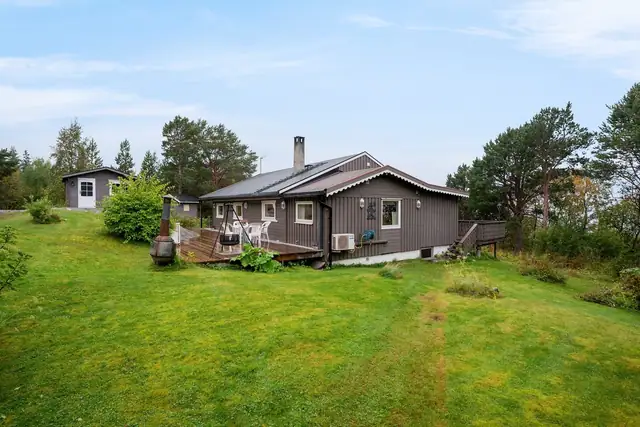
Detached house
2 300 000 krApartment · Narvik
8516 Narvik
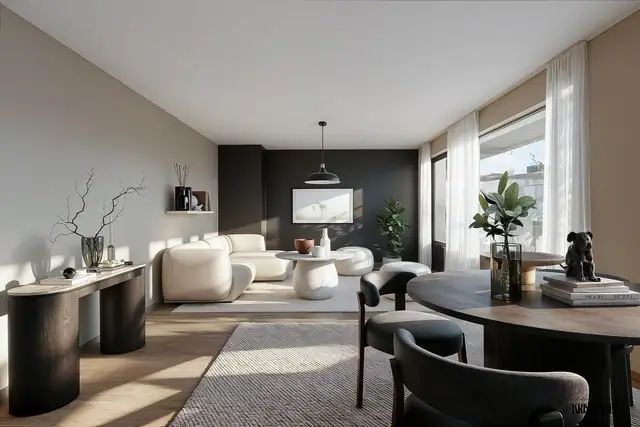
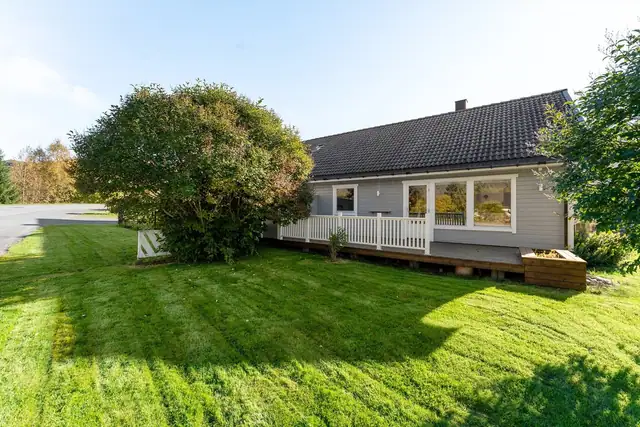
Freehold apartment with easy access, 2 bedrooms and a lovely garden!
Description translated from Norwegian. Legal and technical details are shown in Norwegian, as in the official sales prospectus.
Welcome to Øvreveien 4, presented here by estate agent Martin Tjosås Pettersen!
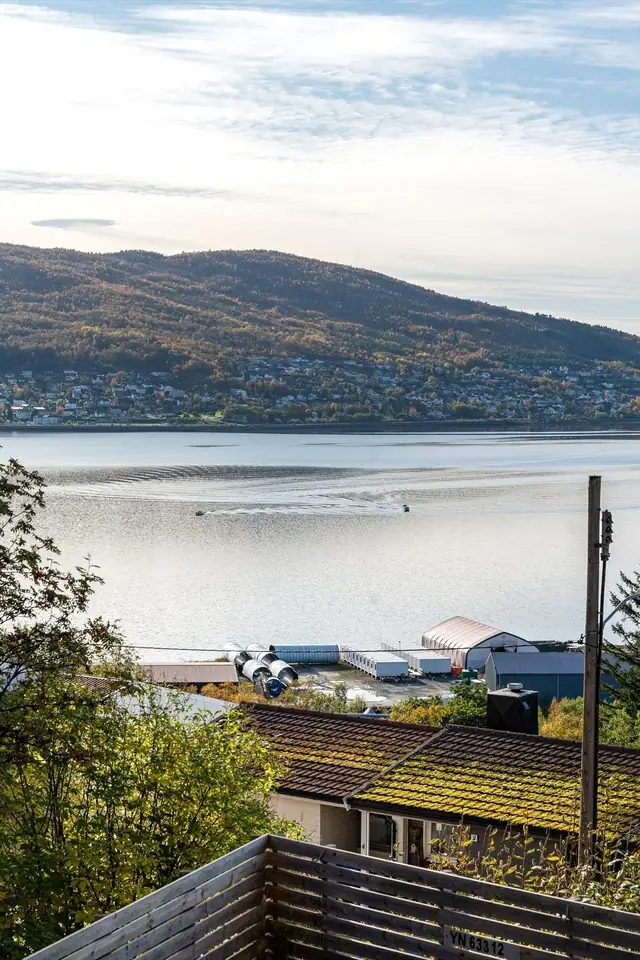
This welcoming apartment has a practical layout and an attractive location in a quiet, established residential area at Framnes. Here you have easy access with very few steps, good living spaces and a pleasant atmosphere that suits first-time buyers, mature buyers and smaller families equally well. Outside awaits a lovely, level garden, offering fine opportunities for both relaxation and enjoyable moments. At the same time, you are within easy reach of the town centre, a grocery shop, school, nursery and wonderful walking opportunities.
Does this sound interesting? Click "See full sales prospectus" for more information.
To arrange a viewing, use the "Register for viewing" button, or alternatively contact the agent!
Basement: Laundry cellar, hallway/corridor, living room, water heater room, 4 storerooms (shared areas)
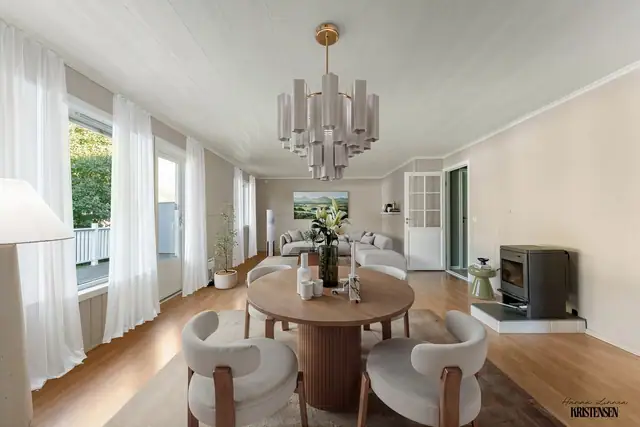
Ground floor: Kitchen, bathroom, living room, 2 bedrooms.
Please note that there is a kitchenette and a living room in the loft. These have not been approved for use as habitable rooms. The surveyor has, however, assessed the condition of these areas. This is a shared area, but changes must be made here if it is to be used/let etc. lawfully. The buyer assumes any responsibility/risk in this regard
Shared emergency storeroom.
Please note in particular that the total usable area (BRA) is incorrect; the surveyor has also measured the loft.
Normal standard for the building given its age/construction - cf. the description under construction.
Interior surfaces:
Inside there are parquet and vinyl floors. The walls have painted timber panelling, painted wallpaper and Asiat panelling. The ceilings have painted Huntonit panelling, painted ceiling boards and painted surfaces.
The property has a painted timber staircase with vinyl covering.
Inside the property has painted panelled doors.
Inside the property has pine panelled doors.
Built-in wardrobe in the entrance hall. Wardrobe in 1 bedroom.
Laundry cellar:
The applicable building regulations are those in force before 1997.
Documentation: no documentation.
Due to the age of the structures, a general upgrade of the wet room's waterproof layer/membrane must be expected for the wet room to withstand normal use according to current requirements (sealed wet zone).
Risk-prone elements such as bathroom vinyl, wet-room wallcovering, floor drains and pipes cannot be documented as having remaining capacity/remaining technical service life. Their properties and qualities may be significantly
impaired/reduced due to age. The wet room must be completely renovated to avoid future moisture damage. All matters relating to the waterproof layer, wet zone, floor drain etc. should be documented.
No hole was drilled, as this is not physically possible due to adjoining structures.
Bathroom, ground floor:
Due to the age of the structures, a general
upgrade of the wet room's waterproof layer/membrane must be expected for the wet room to withstand normal use according to current requirements (sealed wet zone).
Risk-prone elements such as bathroom vinyl, wet-room wallcovering, floor drains and pipes cannot be documented as having remaining capacity/remaining technical service life. Their properties and qualities may be significantly
impaired/reduced due to age.
The wet room must be completely renovated to avoid future moisture damage.
All matters relating to the waterproof layer, wet zone, floor drain etc. should be documented.
A hole was drilled without revealing any abnormal conditions. The hole was drilled at/in the wall in the entrance hall adjoining the bathroom. The moisture content (% by weight) in the structure was measured at 0.
Kitchen, ground floor:
The kitchen has units with profiled fronts. The worktop is laminate. There is a fridge, dishwasher and cooker. Steel sink unit with 1.5 bowls and draining board. Single-lever mixer tap. Tiles
above the worktops. Ceiling-height wall cabinets. There is a cooker hood with external extraction.
Technical installations:
The internal water pipes are of copper, iron pipes and plastic-sheathed copper from 2005 and later
There are cast-iron and plastic drainage pipes from 2005.
The main drain was replaced in 1998.
The property has natural ventilation.
The hot water tank holds approx. 200 litres.
Distribution boards with circuit breakers
Floor structure:
The floor structures are of timber joists.
Chimney/fireplace:
The property has a brick chimney and a soapstone stove of unknown year. New back panel in the stove in 2024.
Rooms below ground level:
The floor has vinyl covering. The walls have panelling. A hole was drilled and a deviation was found in the structure. The hole was drilled at/in the battened wall in 1 storeroom. The moisture content (% by weight) in the structure was measured at 17.
Please also refer to the "Condition report" (tilstandsrapport) prepared by Ingeniørfirma Per A. Opshaug AS c/o Per Opshaug, dated 06.05.2026
Vedfyring, varmepumpe og elektrisitet.
Located in a well-established residential area centrally at Framnes.
Close to the outdoor recreation area / Lia; Solhaugen upper secondary school is approx. 400 m from the property.
Bus connection to the town centre. Bus stop close by.
Offentlig vei / gate.
Details are taken from the listing. The sales prospectus with condition report and appendices is the legally binding document — ask the agent for it, or see the listing on FINN.