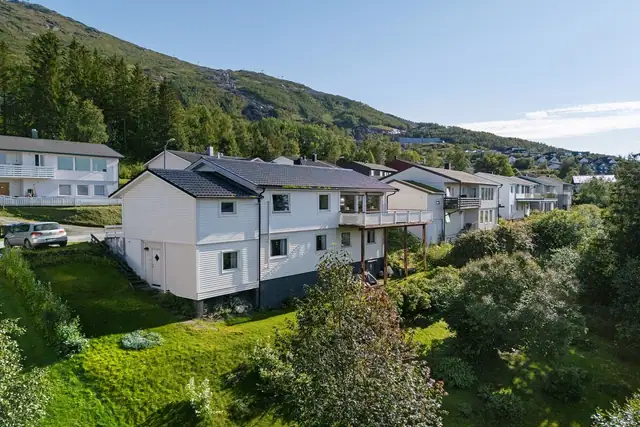
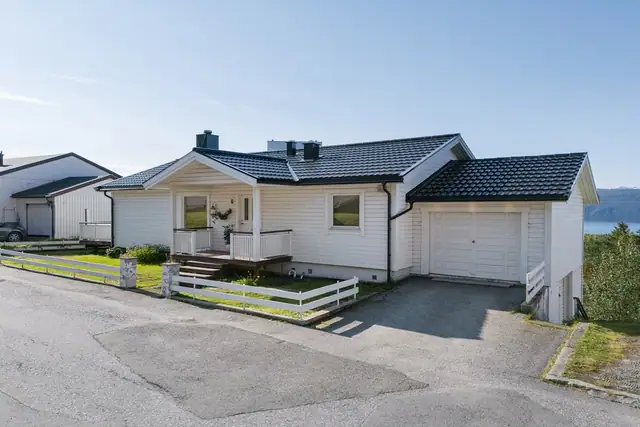
Detached house
5 950 000 krCommercial · Narvik
8515 Narvik
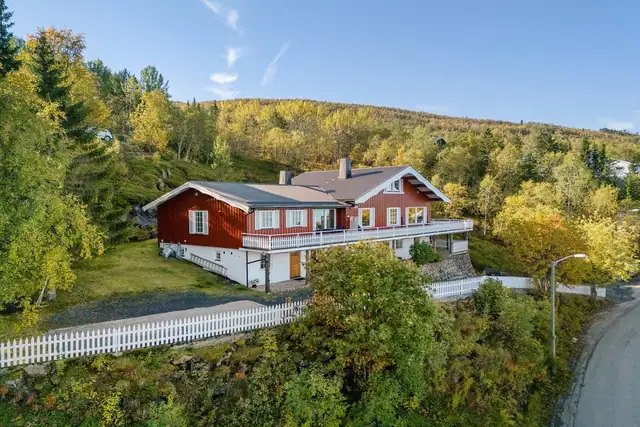
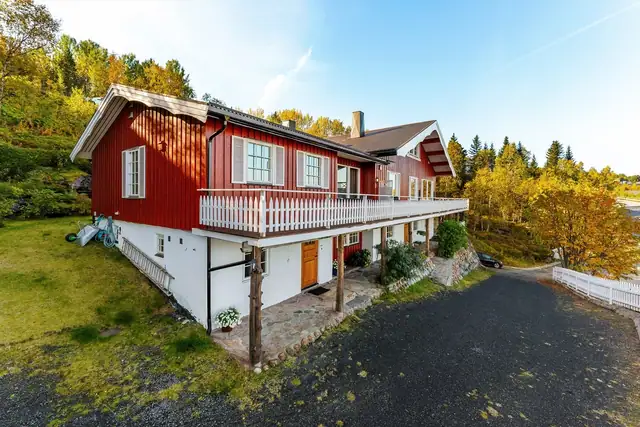
CAMP LODGE - Exclusive log building in Narvik's most spectacular location!
Description translated from Norwegian. Legal and technical details are shown in Norwegian, as in the official sales prospectus.
Welcome to Camp Lodge, presented here by estate agent Martin Tjosås Pettersen.
A unique property with enormous potential, whether you dream of developing an attractive tourism business further or are looking for a spectacular property in scenic surroundings.
Here, magnificent Northern Norwegian nature is combined with modern accommodation facilities and a location that gives guests easy access to mountains, fjord and some of the region's most popular experiences. The property is already established as an attractive destination, with good opportunities for further growth in tourism, experiences and letting.
Camp Lodge Narvik offers an atmosphere that is hard to recreate.
Access to the property is directly from the Narvikfjellet ski resort; here you have the town's best "ski in, ski out" opportunity. In summer the area tempts with the midnight sun, fishing, mountain hikes and kayaking, while winter brings the northern lights, ski touring, skiing and one of Northern Norway's most spectacular winter landscapes.
This is a rare opportunity to take over a property with a strong identity, an established reputation and considerable development potential. Whether you wish to invest further in tourism, create an exclusive accommodation concept or invest in a property with unique qualities, Camp Lodge Narvik is a place that stands out.
Welcome to a property that has to be experienced.
Click "See full sales prospectus" for more information.
Ground floor: Porch, connecting hallway, WC with washbasin, restaurant / kitchen, plant room with utility sink / washing machine / tumble dryer,
toilet facilities with 2 separate wall-hung toilets / wall-mounted accessible toilet / 2 washbasins, 1 storeroom.
Door from the kitchen out to a covered tiled terrace of 6 m²
Double door from the restaurant out to a covered tiled terrace of 13 m²
Terrace / veranda partly on 2 sides, 89 m².
First floor: Hallway, meeting room, lounge. Door from the lounge out to a covered veranda of 13 m²
Interior floor surfaces
Parquet. Tiles on the floor on the ground floor.
Interior wall surfaces
Walls of painted logs and stained log walls.
Interior ceiling surfaces
Ceilings with stained panelling.
Exposed stained round-log beams in the ceilings.
Floor structure of timber joists.
Interior wall construction: Log walls.
Interior doors and windows
Interior moulded solid-wood doors.
New flush painted interior doors to the toilet rooms and storeroom.
Interior staircases
Stained wooden staircase / solid wood.
Kitchen:
Kitchen fittings: Solid-wood kitchen fittings with moulded fronts, wall cabinets and base cabinets. 2 cabinets with glass doors and glazing bars.
Light pelmet above the kitchen window with recessed spotlights.
Solid-wood worktops.
Steel sink unit with 1.5 bowl positioned in the corner, special two-handle kitchen mixer tap.
Gas range with 6 burners and 1 ceramic hob.
2 built-in extractor fans with copper hoods / timber frames, integrated dishwasher / counter dishwasher, ice machine,
refrigerator.
Flues / chimneys / fireplaces: Prefabricated chimney clad in natural slate.
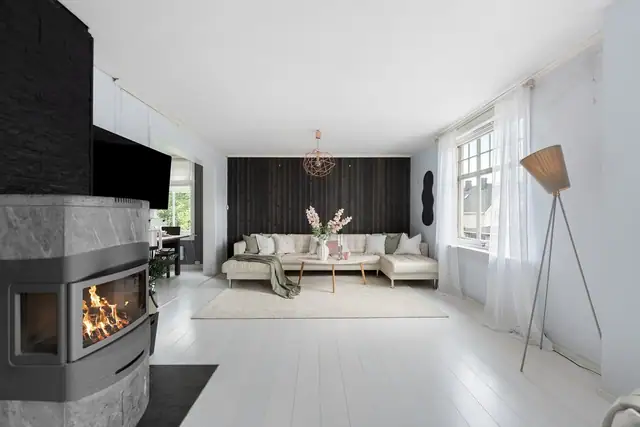
Natural slate on the walls by the prefabricated fireplace. Prefabricated fireplace with Dovre insert in the restaurant.
Heating in general: Hydronic heating in all rooms on the ground floor. Hot water from the underfloor heating system with electric immersion heater.
Primary sanitary installations:
Ground floor:
WC with washbasin.
Toilet facilities with 2 wall-mounted / separate toilets / wall-mounted accessible toilet / 2 washbasins.
Floor drain in the toilet room.
Plant room with utility sink / washing machine / tumble dryer.
Floor drain in the plant room.
Pipe-in-pipe system / water.
Primary electrical installation:
Fuse board with circuit breakers and residual current device on each circuit.
Electric heating system
Heat pump with outdoor unit.
Water:
Pipe-in-pipe water system.
Misc. alarm / fire extinguishing:
Powder extinguisher and smoke detectors.
General landscaping:
Sloping ground at the front, grassed, with heather and birch trees.
Gravel road up to the property.
The plot has been prepared, levelled / drained, and the parking area has been drained.
Outdoor benches etc.:
8 outdoor benches / outdoor tables.
Various outdoor lamps.
Fibre: Fibre broadband.
Outdoor tap: Outdoor water tap.
Outdoor gas store.
Please also refer to the "Valuation" (Verditakst) carried out by Ingeniørfirma Per A. Opshaug AS, Per Opshaug, dated 14.07.2026
Elektrisk varmeanlegg, peis og elektrisitet.
An attractive outdoor recreation area with a well-established and popular ski resort, ski trails, cycle paths,
hiking terrain, hunting grounds and excellent berry-picking country. Camp 291 is located in an area close to Narvikhytta with nine
designer cabins for rent, and there is a hotel nearby.
Narvikfjellet is undergoing extensive development, with the establishment of residential and leisure plots and
extensive works for the 2029 Alpine World Ski Championships.
Spectacular views over Narvik / Narvik harbour and Ofotfjorden. Good sun conditions.
Flere parkeringsplasser på eiendommen.
Details are taken from the listing. The sales prospectus with condition report and appendices is the legally binding document — ask the agent for it, or see the listing on FINN.