Semi-detached house
5 450 000 krDetached house · Narvik
8516 Narvik
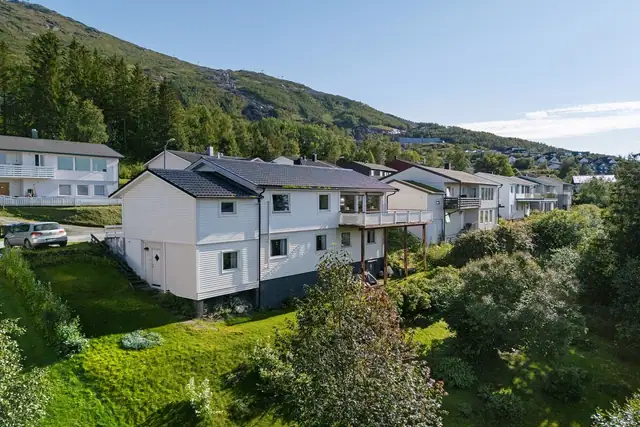
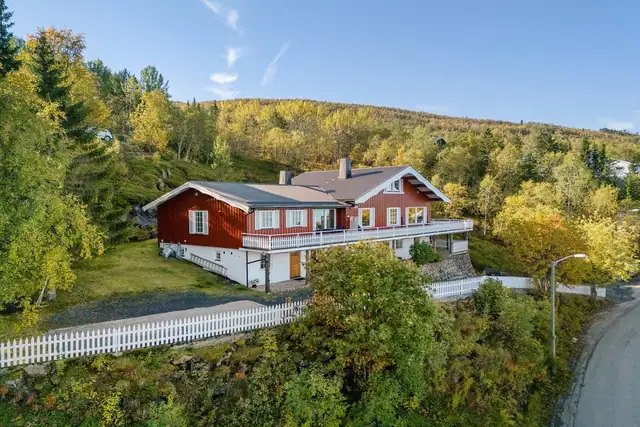
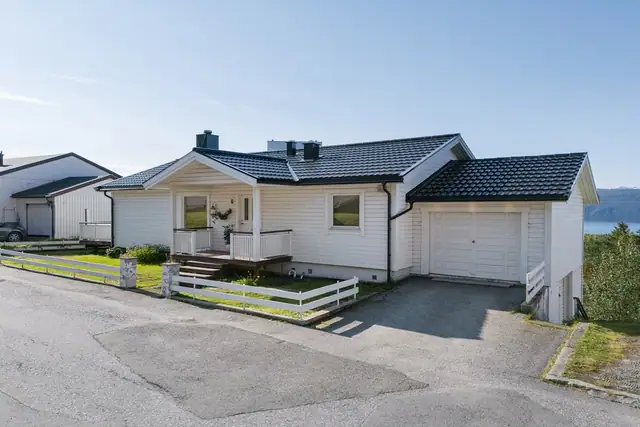
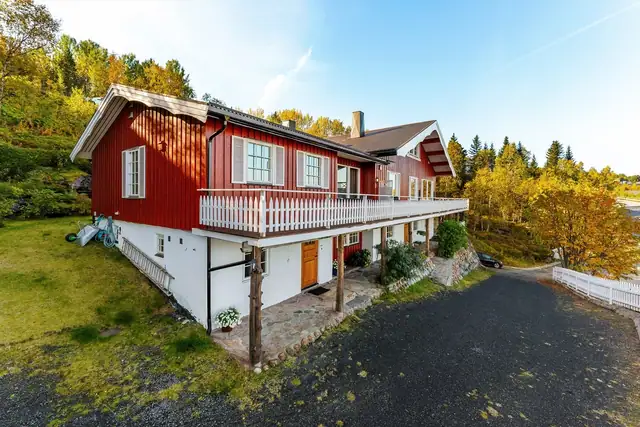
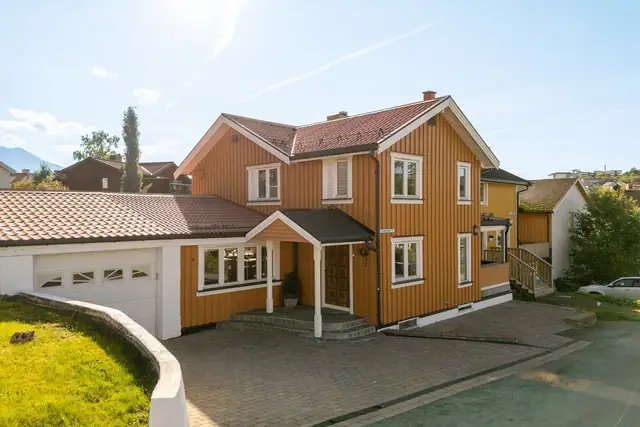
Exceptionally spacious home with several bedrooms and an attractive location!
Description translated from Norwegian. Legal and technical details are shown in Norwegian, as in the official sales prospectus.
Jenssen & Bolle Eiendomsmegling, represented by Jostein Jenssen, presents an attractive home at Mellomveien 11!
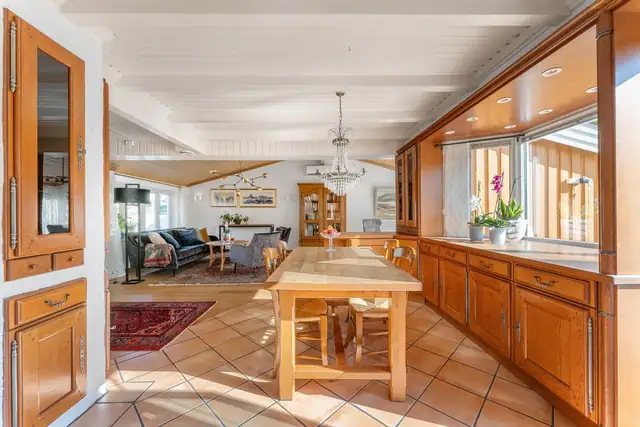
A spacious older home over several levels with plenty of room and a flexible layout, including a basement flat – not applied for or approved for permanent habitation – with its own living room, kitchen, bathroom and spare rooms. The main residence extends over three floors plus an attic and contains, in total, several living rooms, a kitchen, bathrooms, a laundry room and several bedrooms.
The home is located in an attractive and established residential area at Framnes, a short distance from a nursery, primary school, upper secondary school, sports hall/swimming pool and approx. a 10-minute walk to the town centre.
Does this sound like your next home? Click "See full sales prospectus" for more information.
To attend a viewing, use the "register for viewing" button, or contact the agent
Attic: Stairwell, hallway, 2 spare rooms, loft room, 2 cupboards.
2nd floor: Hallway, stairwell, 3 bedrooms, living room, bathroom, laundry room
1st floor: Hallway, stairwell, 2 storage rooms, living room, bathroom, kitchen.
Basement flat: Hallway, bathroom/laundry room, living room, kitchen, 2 spare rooms and storage room. The basement has not been applied for or approved for permanent habitation.
Two-family house, built in 1924, currently used as a detached house.
The building is of a normal standard given its age/construction – see the description under structures.
Interior finishes:
Attic:
Parquet and vinyl flooring. Panelling, painted boards and wallpaper on the walls. Painted panelling and untreated panelling on the ceilings.
2nd floor:
Parquet and laminate flooring. Painted panelling and wallpaper on the walls. Painted ceilings.
1st floor:
Parquet, tiles and laminate flooring. Painted boards, wallpaper and painted panelling on the walls. Painted ceilings.
The home has a painted timber staircase.
The home has painted flush interior doors and painted solid wood doors.
Basement flat: Vinyl and laminate flooring. Painted boards on the walls. Painted ceilings.
The floor structure is timber joists.
Concrete floor against the ground.
The floor structure is a concrete slab.
The home has a brick chimney, wood-burning stove and soot/sweeping hatch.
Rooms below ground:
Basement hallway. The floor has vinyl. The walls have boards. A moisture test hole was drilled without revealing any abnormal conditions. The test hole was drilled at/in the hallway.
The moisture content (weight %) in the structure was measured at 0.
Bathroom, 2nd floor:
Documentation: no documentation.
Bathroom refurbished in 2019.
The walls have bathroom panels and tiles in the shower recess.
The ceiling is painted.
The floor is tiled. The room has electric underfloor heating cables. The fall towards the drain was measured at 22mm.
Local fall in the shower area, but otherwise a level floor.
There is a linear drain along the wall in the shower area and a liquid-applied membrane of unknown execution.
The room is fitted with an inset washbasin, wall-hung toilet and shower screens/corner unit.
There is an electrically controlled fan.
A moisture test hole was drilled without revealing any abnormal conditions. The test hole was drilled at/in the TV room. The moisture content (weight %) in the structure was
measured at 0.
Laundry room, 2nd floor:
Laundry room refurbished in 2019
Documentation: no documentation.
The walls have painted boards. The ceiling is painted. The floor is tiled. The room has electric underfloor heating cables. The fall towards the drain was measured at 2mm.
There is a plastic drain and a liquid-applied membrane of unknown execution.
The room is fitted with an inset washbasin and plumbing for a washing machine.
There is an electrically controlled fan.
A moisture test hole was drilled without revealing any abnormal conditions. The test hole was drilled at/in the hallway. The moisture content (weight %) in the structure was
measured at 0.
Bathroom, 1st floor:
Documentation: no documentation.
Refurbished in 2004.
The walls have painted panelling/log. The ceiling is painted.
The floor is tiled. The room has electric underfloor heating cables. The fall towards the drain was measured at 10mm.
There is an older soil drain and a liquid-applied membrane of unknown execution.
The room is fitted with an inset washbasin, toilet and shower cabinet.
There is an electrically controlled fan.
A moisture test hole was drilled without revealing any abnormal conditions. The test hole was drilled in the storage room. The moisture content (weight %) in the structure was measured at 0.
Bathroom/laundry room, basement:
Bathroom refurbished in 2004.
Documentation: no documentation.
The walls have painted boards. The ceiling is painted.
The floor has vinyl flooring. The room has a panel heater as its heat source. The fall towards the drain was measured at 10mm.
There is a plastic drain and visible vinyl flooring as the waterproof layer.
The room is fitted with an inset washbasin, toilet, shower cabinet and plumbing for a washing machine.
There is an electrically controlled fan.
A moisture test hole was drilled without revealing any abnormal conditions. The test hole was drilled in the hallway. The moisture content (weight %) in the structure was measured at 10.
Kitchen:
The kitchen has units with profiled fronts. The worktop is laminate. There is a fridge/freezer, dishwasher, hob and oven.
There is a cooker hood vented to the outside.
Kitchen, basement flat:
The kitchen has units with profiled fronts. The worktop is laminate. There is a fridge/freezer and oven.
There is a cooker hood vented to the outside.
Technical installations:
Interior water pipes are copper with plastic, and plastic (pipe-in-pipe).
Inspected in the manifold cabinet.
The pipe-in-pipe system dates from 2019.
There are plastic and cast-iron drainage pipes.
The home has natural ventilation with intermittent extraction in the kitchen and bathroom.
A heat pump has been installed.
The hot-water tank holds approx. 200 litres and is located in the laundry room on the 2nd floor.
The hot-water tank holds approx. 120 litres and is located in the bathroom/laundry room in the basement. (1991)
Central vacuum system in the storage room.
Fuse box with automatic circuit breakers.
Varmepumpe, vedfyring og elektrisitet.
Located in an older residential area centrally at Framnes. Nursery close by. A short distance to primary school, upper secondary school, sports hall/swimming pool. Approx.
10-minute walk to the town centre. Normal/moderate views.
Eiendommen har adkomst via offentlig vei eller gate.
Details are taken from the listing. The sales prospectus with condition report and appendices is the legally binding document — ask the agent for it, or see the listing on FINN.