Detached house
5 950 000 krDetached house · Ankenes
8520 Ankenes
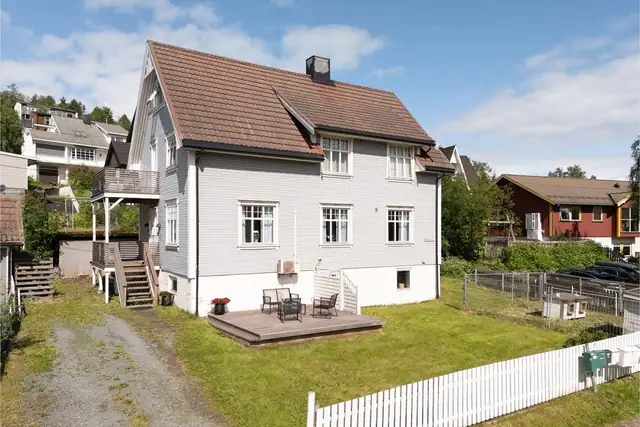
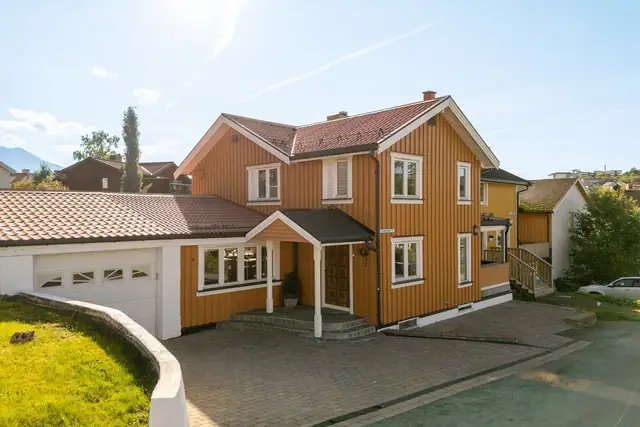
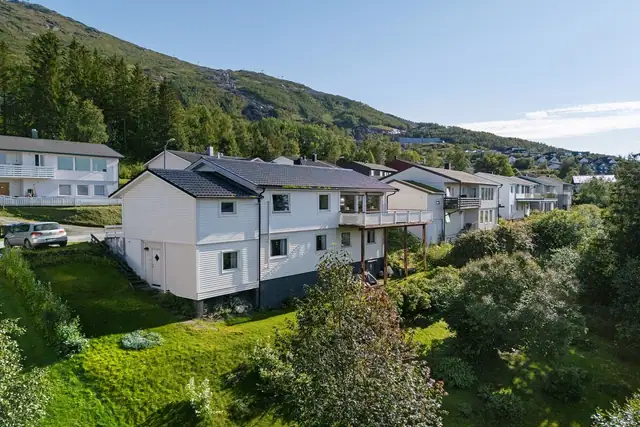
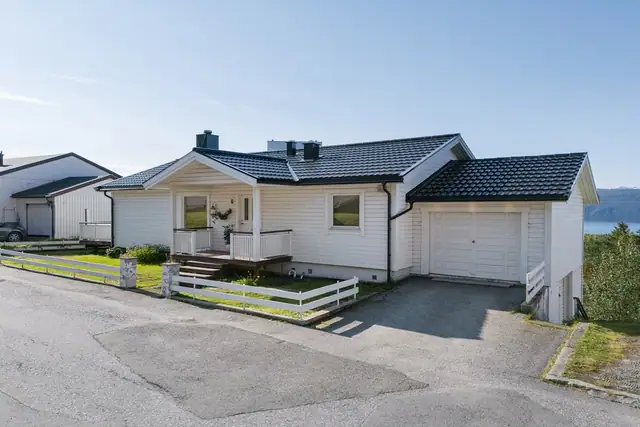
Detached house with rental unit, 5 bedrooms and spectacular views.
Description translated from Norwegian. Legal and technical details are shown in Norwegian, as in the official sales prospectus.
Welcome to a spacious and inviting detached house (enebolig) with a main unit and a separate rental unit, 5 bedrooms in total and lovely living and outdoor areas, presented here by estate agent Johnny Bolle!
The property enjoys a central yet secluded location, with exquisite views over Narvik, Narvik harbour and the surrounding mountain landscape. Here you get a home with plenty of space, lovely outdoor areas and flexible possibilities as well as proximity to nature, services and a 15-min. drive to Narvik town centre.
Ground floor: Living room, kitchen, hallway, storage room, pantry, TV lounge, bathroom, living room/kitchen apartment, 2 bedrooms apartment, bathroom apartment
Loft: Hallway, 2 storage rooms
Lower floor: Entrance hall, hall with stairs, 3 bedrooms, spare room, 3 storage rooms, basement laundry, bathroom, porch apartment, storage room apartment, hall with stairs, apartment, basement laundry
apartment, storage room 2 apartment.
The house presents a normal standard for its age, with mainly older surfaces, wet rooms and technical installations.
Interior surfaces:
Main unit: Lower floor with tiles, vinyl flooring and painted concrete floor. There is underfloor heating in most living rooms. The ground floor has parquet, and vinyl flooring in the pantry. The loft has carpet.
Apartment: Lower floor with painted concrete floor in the storage room and vinyl flooring in the other rooms. There is an inspection hatch in the floor of the hall. The ground floor has parquet and vinyl flooring. There is underfloor heating in most living rooms.
Main unit: Lower floor with panelling, painted boards, paintable glass-fibre wall covering and painted/rendered masonry and lightweight-aggregate block walls. Ceilings with panelling and painted panelling. Ground floor with panelling, paintable glass-fibre wall covering and dado panelling on the walls, and panelling on the ceilings. Loft with panelling on walls and ceilings.
Apartment: Lower floor with panelling, painted panelling and painted masonry walls. Ceilings with panelling and painted panelling. Ground floor with panelling, wallpaper and paintable glass-fibre wall covering on the walls and painted panelling on the ceilings.
Main unit: Varnished timber staircase between lower floor, ground floor and loft. Railing with horizontal boards, approx. 90 cm high.
Apartment: Varnished timber staircase with a landing between the floors. Railing with horizontal boards, approx. 90 cm high. The staircase shows normal wear and tear with some nicks and scratches.
Main unit: Mainly varnished pine panel doors, some painted. Double door with glass panels to the TV lounge, sliding door to the kitchen and
insulated cold-room door to the pantry.
Apartment: Interior varnished pine panel doors.
The floor structures are timber joists with insulation to the standard of the year of construction. Floors against the ground are concrete. Spot measurements have been taken with a laser to check differences in level.
Main unit: Height differences of 5 10 mm were measured in the rooms checked.
Apartment: The lower floor had a height difference of approx. 10.5 mm across the hall. In the ground-floor living room, 17 mm was measured within 2 m and 19 mm across the whole room. The bedroom had 5 mm within 2 m.
No documentation has been provided of radon measurements carried out or of any radon-reducing measures.
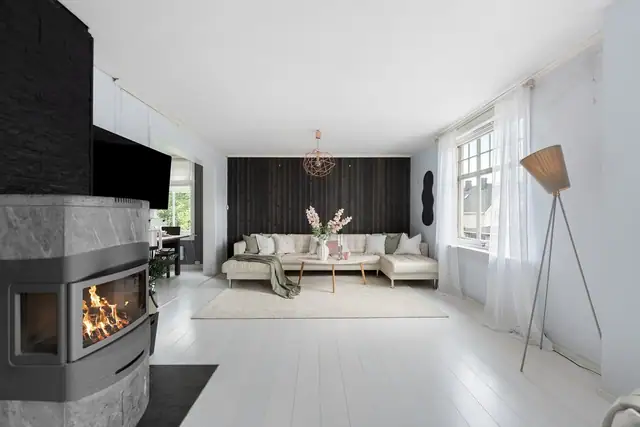
Main unit: Two modular chimneys. The chimneys have decorative render/paint finishes and in places rendered and painted lightweight-aggregate block. On the lower floor there is a wood-burning stove with a slate plate on the floor. On the ground floor there is a Jøtul wood-burning stove with a metal plate on the floor.
The lower floor has rooms that are wholly or partly below ground level. Indicative surface readings were taken with a moisture indicator in two storage rooms in the main unit.
Storage room 1: Relative reading approx. 229 on the floor and approx. 210 at the bottom of the wall.
Storage room 2: Relative reading approx. 354 on the floor and approx. 167 at the bottom of the wall.
The measurements are indicative surface readings and do not indicate the actual moisture content of the structures.
Pests and moisture-dependent insects:
During the inspection a many-legged arthropod was observed on the lower floor, assessed as being of the centipede/stone centipede type.
Its presence may be associated with damp environments and must be seen in conjunction with the other moisture indications recorded on the lower floor.
Other interior matters:
Main unit: Wardrobes in three bedrooms on the lower floor. There are built-in shelves in the storage rooms and pantry.
Apartment: Shelves and hooks in the hall, and built-in shelves in the storage room. One bedroom has a double wardrobe with timber fronts.
Bathroom:
The ground-floor bathroom in the main unit is stated to have been refurbished in 2006. No documentation of the work has been provided.
No documentation has been provided describing the construction or execution of the wet room. Documentation for any concealed structures, including
membrane/waterproofing layer and execution around the drain and penetrations, has not been provided.
Walls with wallpaper. Ceiling with timber panelling.
Tiled floor with embedded heating cables.
Plastic floor drain. The type of membrane/waterproofing layer is unknown. The membrane's connection to the drain and any clamping with a clamping ring were not visible and could therefore not be checked.
Washbasin with two-handle mixer tap and base cabinet. Mirror. Shower cubicle. Floor-mounted toilet.
No ventilation/extraction has been installed in the wet room.
A hole was drilled from the adjoining living room in the wall facing the shower cubicle.
A moisture measurement was taken in the accessible timber structure through the drill hole.
No abnormal moisture conditions or other visible signs of moisture damage were recorded in the area examined.
Bathroom Apartment:
The bathroom dates from the year of construction. No documentation has been provided of the construction or execution of the wet room.
Tiled floor with underfloor heating.
Walls with wallpaper. Painted panelling on the ceiling.
Plastic floor drain from the year of construction. The type of membrane/waterproofing layer and its execution are unknown. There is no documentation of the membrane or of the connection between membrane and drain.
Documentation for the membrane/waterproofing layer, the connection to the drain and the execution around penetrations is not available.
Washbasin with base cabinet and high-gloss fronts. Mirror with lighting.
Shower cubicle. Floor-mounted toilet.
The wet room has an electric extractor fan mounted on the wall.
A hole was drilled from the adjoining bedroom into the wet room's wall structure. A moisture measurement was taken in accessible timber.
No abnormal moisture conditions were recorded during the examination.
The measured moisture content was 0 % at the measuring point.
Basement laundry:
Basement laundry from the year of construction. No documentation has been provided of its execution or of any later upgrade.
The floor is painted concrete with underfloor heating. A fall of approx. 25 mm was measured from the door to the drain. The walls are painted masonry and painted boards, and the ceiling is panelled.
The room has a utility sink, connection for a washing machine, built-in shelves and cabinets.
There is a plastic floor drain from the year of construction. No membrane/waterproofing layer connected to the floor and drain has been recorded.
No documentation has been provided of its execution or of any later upgrade.
The basement laundry has natural ventilation via a wall vent.
A hole was drilled from the area under the stairs into the adjoining structure of the basement laundry. A moisture measurement was taken in accessible timber.
No abnormal moisture conditions were recorded during the examination.
The measured moisture content was 0 % at the control point.
Lower-floor bathroom:
The bathroom is stated to have been refurbished in 1997. It is further stated that the floor was refurbished in 2007. No documentation has been provided of the work, the construction of the wet room or the execution of the waterproof layer.
The floor is tiled and has underfloor heating. A height difference of approx. 15 mm was measured from the floor at the door to the drain. There is no upstand at the door threshold.
The walls have paintable glass-fibre wall covering and tiles in the area around the bathtub. The type of paint system and any documented wet-room approval for painted surfaces are unknown. The ceiling is panelled.
Plastic floor drain. The type and execution of the membrane/waterproofing layer are unknown. No documentation has been provided of the work, the construction of the wet room or the execution of the waterproof layer.
Washbasin with base cabinet, tall cabinet, mirror and lighting. A timber partition wall has been installed by the bathtub. Bathtub and floor-mounted toilet. The bathroom has natural ventilation via a vent.
Holes were drilled from the adjoining storage room and from the area under the bathtub. A moisture measurement was taken in accessible timber. No abnormal moisture conditions were recorded during the examination.
The measured moisture content was 9.4 % by weight at the control point, which is considered dry.
Basement laundry Apartment:
The basement laundry is considered to date from the year of construction. No documentation has been provided of the wet room's construction or execution.
The floor is painted concrete laid on two levels, with a difference of approx. 5 cm between them. The plastic floor drain is located on the upper floor level. On this level a fall of approx. 20 mm towards the drain was measured. However, lower parts of the floor lie below the level of the drain, and the doorways have a 0 mm upstand.
The walls are painted masonry. No documentation has been provided that the surface/paint system used is suitable as a waterproof layer in a wet room. The ceiling is panelled.
The room has a utility sink with a single-lever mixer tap and connection for a washing machine.
Plastic floor drain from the year of construction. The membrane/waterproofing layer is not visibly clamped or connected at the drain, and its execution is not documented. No documentation has been provided of the wet room's construction
or execution. The room has natural ventilation via a vent. Hole drilling and moisture measurement in timber were not carried out, as the adjoining structures are masonry. Instead, surface readings
were taken with a moisture indicator on accessible surfaces.
Kitchen Ground floor:
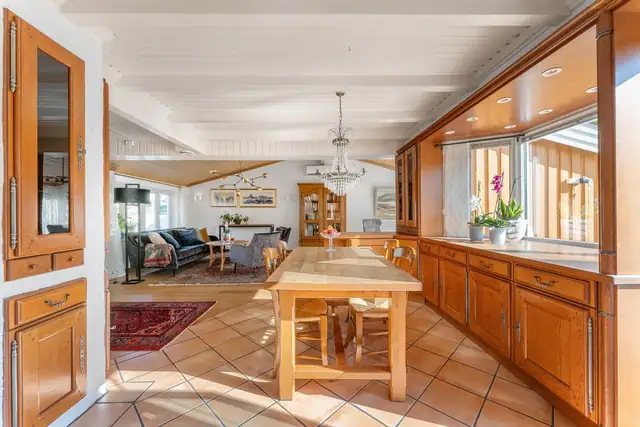
Kitchen units with pine panel fronts. Laminate worktop with inset steel sink and single-lever mixer tap. Dishwasher with brushed steel front.
The kitchen has a Thermex Turbo extractor integrated into the wall cabinet.
Ground floor Living room/kitchen Apartment:
Apartment
Kitchen units with oak panel fronts and a breakfast bar. Laminate worktop with inset steel sink. Logik dishwasher. The kitchen has a BEHA extractor integrated into the wall cabinet.
Technical installations:
Interior water pipes are mainly copper.
Some water pipes are concealed in external walls, including by the bathroom in the apartment. The extent and execution of concealed pipework are unknown.
Interior waste pipes are plastic.
The house has natural ventilation via vents in windows and external walls.
Two hot water tanks are installed. The main unit has a CTC Hovenette Type 300 of approx. 286 litres. The apartment has a CTC Hovenette
Type 200 of approx. 190 litres. Both tanks are more than 20 years old.
Electrical system:
The house has both concealed and surface-mounted wiring. The main unit has a fuse box with circuit breakers and main fuses with 63 A screw-in fuses. The apartment has its own fuse box with circuit breakers and a main fuse with 35 A screw-in fuses. A report has been provided following an inspection of the electrical system carried out by
DLE/Hålogaland Kraft Nett on 12.10.2021. According to the report, no faults or deficiencies requiring further follow-up were found, and the case was closed. Changes/upgrades have been carried out after 1 January 1999. Declarations of conformity for work carried out later have not been provided.
Fire safety:
Smoke detectors have been recorded on the lower floor, the ground floor and in the loft. Extinguishing equipment consists of a powder extinguisher and a fire hose located in the basement laundry. A fold-out fire escape ladder has been installed from the loft.
The powder extinguisher is more than 10 years old.
Please also refer to the "Condition Report" (tilstandsrapport) prepared by Garnes Takst AS, dated 21.09.2026.
Skrånende og opparbeidet tomt med plen/grøntarealer, diverse beplantning og synlig fjell i dagen enkelte steder. Det er etablert skiferlagte gangarealer, betongdekke på mark samt forstøtningsmurer av naturstein og betong. Innkjøring og parkeringsarealer er gruset. Det er opplyst at det er lagt varmekabel i grøft ved innkjøringen. Tomten har gode solforhold og fin utsikt mot Narvik, Narvik havn og omkringliggende fjellandskap.
Elektrisitet og vedfyring
The property is built with a detached house constructed in approx. 1982/83, with a lower floor, ground floor and loft. The house contains a main unit and a separate apartment, the apartment extending over the lower floor and ground floor. The units have separate entrances and their own outdoor areas.
The building has a pitched roof and is of timber construction on a foundation of concrete blocks. The exterior façades have vertical timber cladding. There are verandas/terraces on several sides of the house, as well as landscaped entrance areas and outdoor spaces.
Eiendommen har adkomst via offentlig vei eller gate.
Details are taken from the listing. The sales prospectus with condition report and appendices is the legally binding document — ask the agent for it, or see the listing on FINN.