Cabin
1 850 000 krNarvik
Nordstrømvatnet 56
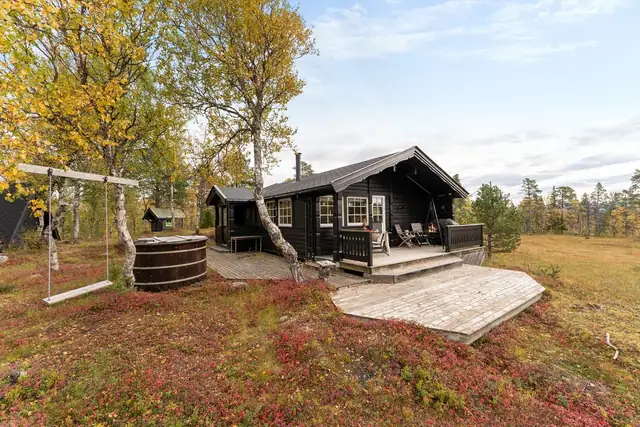
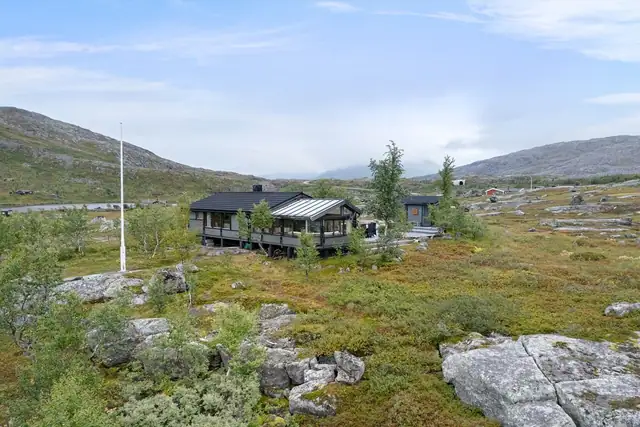
Charming, well-appointed mountain cabin in a fantastic setting by Nordstrømvatnet, surrounded by beautiful scenery and views.
Cabin · Balsnes · Ballangen
8540 Ballangen
Lovely 2011 holiday home built for year-round use, with magnificent views · NEW PRICE
Description translated from Norwegian. Legal and technical details are shown in Norwegian, as in the official sales prospectus.
Estate agent Martin Tjosås Pettersen is pleased to present Sandbakkveien 31:
Welcome to a lovely holiday home from 2011, set in quiet and scenic surroundings at Balsnes in a newer cabin development.
The property is of a good standard and is equipped for year-round use.
The cabin comprises a hallway, storage room, three bedrooms, a mezzanine, a living room with open-plan kitchen and a bathroom/laundry room.
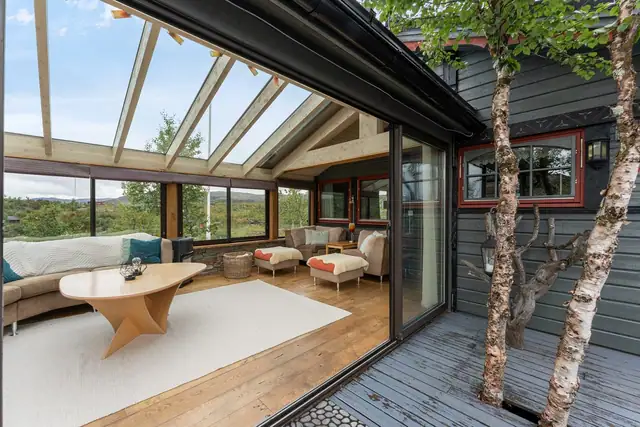
An outdoor lounge and an outdoor storage shed are also included.
Generous terrace areas offer good sun and splendid views of the Ofotfjorden and the surrounding mountains.
A short distance to the sea and lovely walking areas.
Jetty facilities within the cabin development.
Septic tank and public water supply.
A property that is perfect for family and friends looking for a place to unwind and enjoy nature.
Contact the estate agent to arrange a viewing!
Hallway, storage room, 3 bedrooms, living room/kitchen, bathroom/laundry room, mezzanine.
Outdoor lounge and outdoor storage shed.
Holiday home built in 2011.
The building is of a normal standard for its age and construction. The building has been regularly maintained.
The building has been constructed using structural solutions and building methods that were common at the time of construction, and in accordance with the regulations in force at that time. It is important to be aware that renovation, conversion or continued use may reveal defects and deficiencies that cannot be identified through a visual inspection. The report replaces neither the owner's duty of disclosure nor the buyer's duty of inspection, but has been prepared as a tool to provide greater security and predictability for both parties in a property transaction.
Interior surfaces:
Inside, the floors are laminate and click vinyl, vinyl sheet and tiles. The walls have painted MDF panelling. The interior ceilings are painted MDF panelling.
Inside, the cabin has painted panel doors. One door with a glass panel.
Bathroom/laundry room:
The applicable building regulation is the Technical Regulations 2010 (TEK10). Documentation: No documentation.
The walls have bathroom wall panels. The ceiling has panelling. The floor is tiled. The room has electric underfloor heating cables. The floor appears flat but varies in height. There is a plastic floor drain and an unknown waterproofing layer/membrane.
The room is fitted with an inset washbasin, toilet, shower cubicle and connection for a washing machine. There is an electrically controlled fan.
A hole was drilled without detecting any abnormal conditions. The hole was drilled at/from the bedroom towards the wet room. The moisture ratio (% by weight) in the structure was measured at 0%.
Kitchen:
The kitchen is fitted with profiled fronts. The worktop is laminate. There is a fridge/freezer, hob, microwave, oven and cooker guard. There is an extractor hood vented to the outside.
Technical installations:
Interior water pipes are plastic (pipe-in-pipe). They have been inspected in the pipe cabinet.
The waste pipes are plastic.
The cabin has natural ventilation. Vents in the walls.
The hot water tank holds approx. 115 litres.
The electrical system is mainly from the year of construction, with concealed and surface-mounted wiring. Fuse box with circuit breakers.
Smoke detectors and fire extinguisher.
On the terrace there is a connection and the option of installing a Jacuzzi in the same place where one was previously connected.
Please also refer to the "Condition Report" (tilstandsrapport) prepared by Eidstø AS represented by Harry Eidstø, dated 07.11.2025.
Vedfyring og elektrisk.
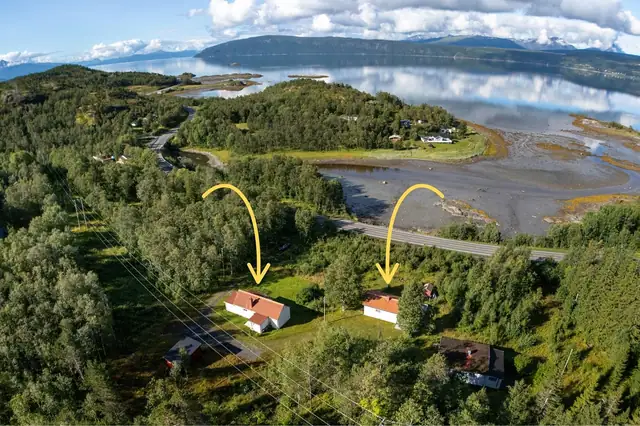
Located in Sandbakkveien at Balsnes, in scenic surroundings within a newer cabin development. Splendid views of the Ofotfjorden and the mountains Rånkeipen, Arnesfjellet and Sepmola. A short distance to the sea.
Approximately a 10-minute drive from Ballangen centre. Approximately 45 km to Narvik.
Eiendommen ligger til privat vei.
Parkering på oppstillingsplass for hyttefeltet.
Details are taken from the listing. The sales prospectus with condition report and appendices is the legally binding document — ask the agent for it, or see the listing on FINN.
Narvik
Charming, well-appointed mountain cabin in a fantastic setting by Nordstrømvatnet, surrounded by beautiful scenery and views.
Narvik
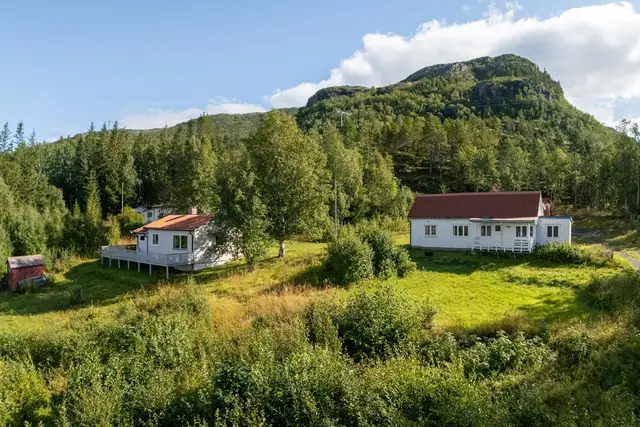
Two holiday homes in a superb setting! · 2 boathouses · Road access all the way · Mains electricity
Bjerkvik
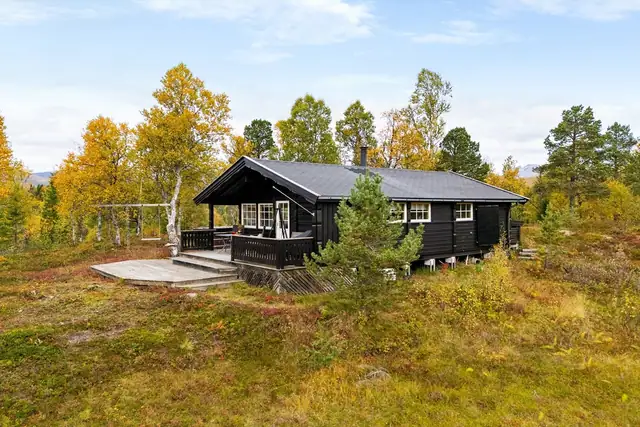
Idyllic cabin with 2 bedrooms, spacious living areas and a large plot – scenic location with excellent walking and fishing opportunities