Semi-detached house
1 600 000 krCabin · Narvik
8519 Narvik
Two holiday homes in a superb setting! · 2 boathouses · Road access all the way · Mains electricity
Description translated from Norwegian. Legal and technical details are shown in Norwegian, as in the official sales prospectus.
Welcome to Bjørkodden E-6 115 and 113, presented here by estate agent Martin Tjosås Pettersen!
This is your chance to acquire two holiday homes in a superb setting at Seines. An excellent option for anyone who wants plenty of space to themselves, or who would like to develop and sell one of the holiday homes. Each holiday home stands on its own title number (bnr), but they are sold together.
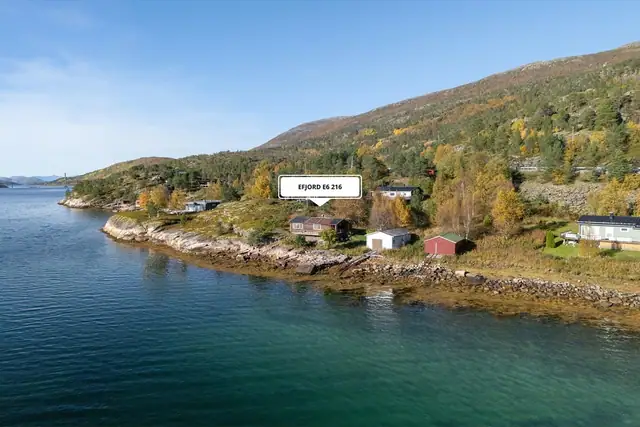
Two boathouses by the sea are included, and there is road access all the way to both holiday homes.
Does this sound exciting? Click "See full sales prospectus" for more information.
To arrange a viewing, use the "Register for viewing" button, or contact the agent.
BJØRKODDEN E-6 115: Porch, WC, kitchen, living room, alcove
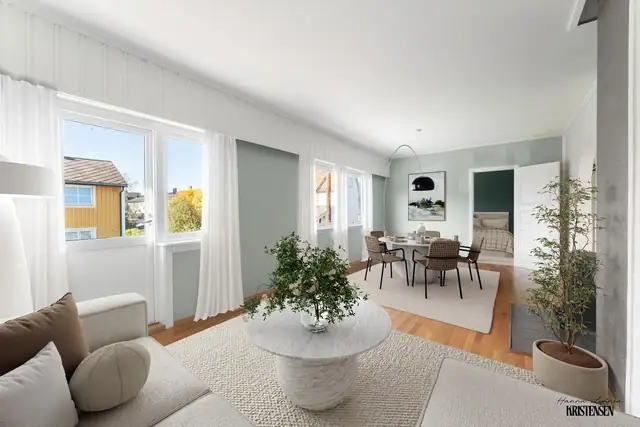
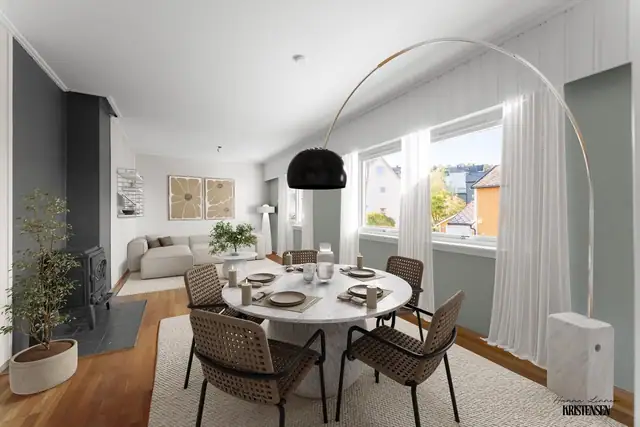
BJØRKODDEN E-6 113: Porch, bedroom, living room/kitchen
BJØRKODDEN E-6 115:
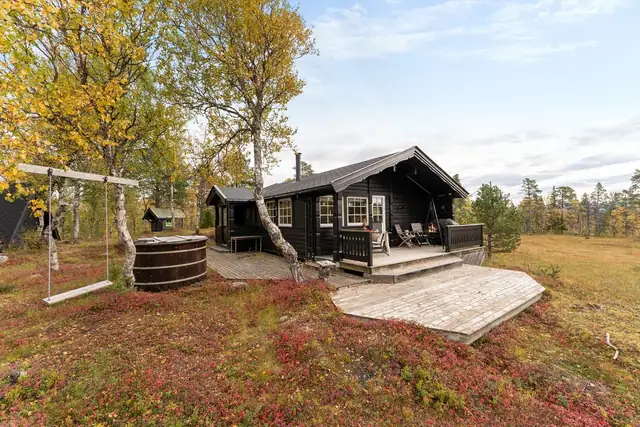
The property is located at Bjørkodden, Narvik, in rural surroundings with access from the E6. The plot has gently sloping terrain and comprises a holiday home and an outbuilding/boathouse. The holiday home is of a simple standard with a usable area (BRA) of approx. 52 m², and is an older building in need of maintenance. Several building components have reached or exceeded their expected service life, including the roof covering, windows, doors and foundations.
The condition is considered dated, and the building requires upgrading and maintenance to achieve satisfactory function and safety.
Interior:
Inside there are laminate, pine and vinyl floors.
The walls have painted boards and painted panel boards.
The ceilings have painted boards and timber panelling.
The floor structure is of timber joists.
The property has a brick chimney, a wood-burning stove and a soot/sweeping hatch.
The building has a crawl space beneath the timber joists and pugging floor.
Kitchen:
The kitchen has units with profiled fronts. The worktop is timber with a bonded covering on top. There is a wall-mounted basin, a fridge/freezer and a cooker. There is no ventilation from the kitchen.
WC:
Painted panel boards. Painted panelling on the ceiling. Vinyl flooring. Incinerating toilet. Shower cabinet. The shower cabinet is not connected to water but is used with a water container and pump.
Technical installations:
No running water
There are plastic and iron drainage pipes
The drainage is for grey water only.
The property has natural ventilation.
An older open fuse box is mounted directly on the wall. The electrical installation is surface-mounted
A smoke alarm is installed in the property.
---------------------------------------------------------------------------------------------------------------------------------------------
BJØRKODDEN E-6 113:
The property comprises a holiday home of approx. 44 m² in peaceful and scenic surroundings. The building is of a simple standard suited to leisure use, with traditional construction methods. A need for maintenance and some upgrades has been noted, but the property comes across as functional and usable as a holiday home.
Interior:
Inside there are pine and vinyl floors. The walls have timber panelling. The ceilings have timber panelling.
The floor structure is of timber joists.
The property has a brick chimney and a wood-burning stove.
Kitchen:
The kitchen has units with profiled fronts. The worktop is laminate. There is a fridge/freezer, a cooker and a microwave. There is natural extraction from the kitchen.
Technical installations:
No running water in the property.
There are plastic drainage pipes.
Drainage for grey water from the shower cabinet
The property has natural ventilation.
Surface-mounted electrical installation.
Older open fuse box mounted on the wall in the living room.
Fire extinguisher.
Vedyring og elektrisk i begge fritidsboligene
The properties are set in scenic surroundings along the E6 trunk road in Narvik municipality. The location offers easy access via the main road, while the area itself is characterised by its rural setting.
Eiendommene har adkomst via offentlig veg eller gate.
Biloppstillingsplasser på tomten
Details are taken from the listing. The sales prospectus with condition report and appendices is the legally binding document — ask the agent for it, or see the listing on FINN.
Bjerkvik
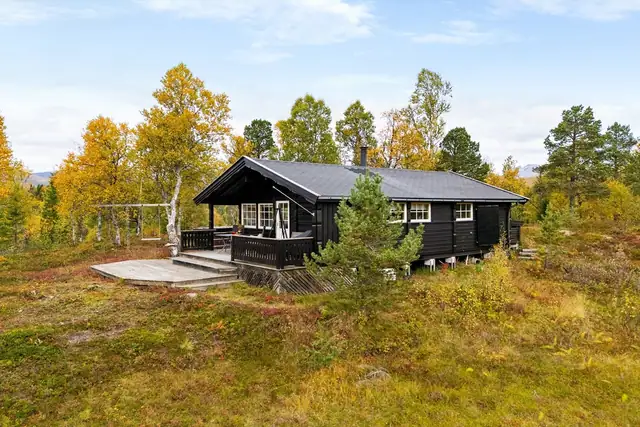
Idyllic cabin with 2 bedrooms, spacious living areas and a large plot – scenic location with excellent walking and fishing opportunities
Ballangen
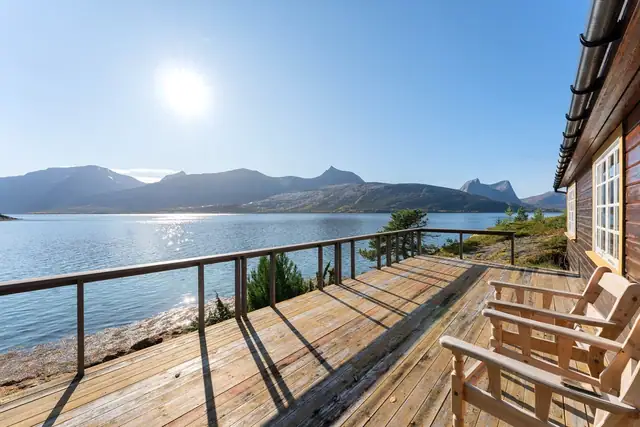
Holiday home in an idyllic seaside setting! · Boathouse · In need of renovation