Cabin
1 490 000 krNarvik
Bjørkodden E-6 115
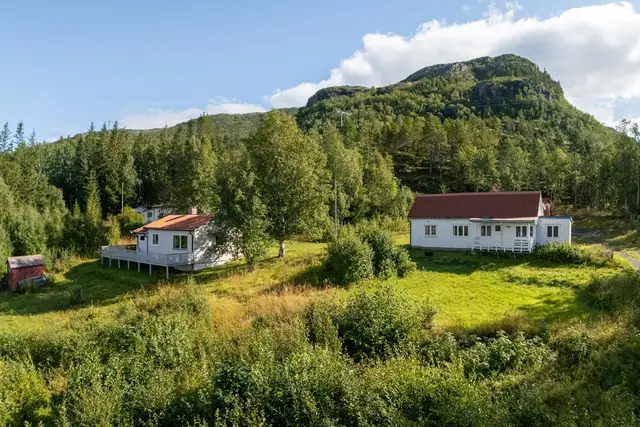
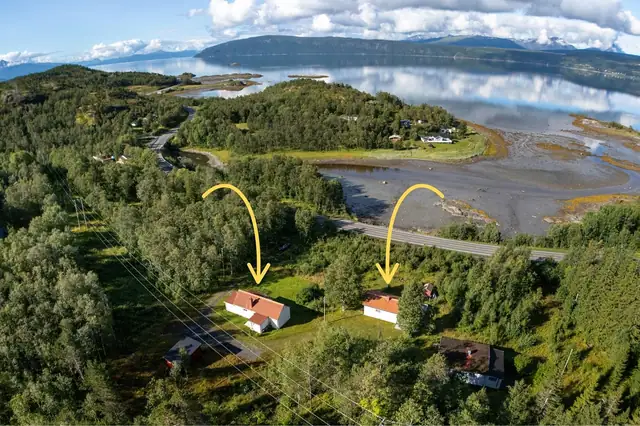
Two holiday homes in a superb setting! · 2 boathouses · Road access all the way · Mains electricity
Semi-detached house · Narvik
8517 Narvik
Spacious freehold apartment in a central location.
Description translated from Norwegian. Legal and technical details are shown in Norwegian, as in the official sales prospectus.
Freehold (selveier) apartment within walking distance of the town centre, with a spacious balcony enjoying excellent sunlight. The apartment owns its own detached garage and has a bedsit on the lower ground floor (this is not approved at present). There is a significant backlog of exterior maintenance, while the apartment as a whole is of a normal good standard inside.
First floor: Hallway, bedroom, bedroom 2, bathroom, living room, kitchen, storage room
Basement bedsit: Kitchen, alcove, living room, bathroom
Garage
Standard of the building is normal for its age/construction – see the description under constructions.
The floors are covered with laminate and vinyl.
The intermediate floor is constructed of timber joists.
Cast concrete slab against the ground in the basement.
No radon measurements have been taken, nor has the building been constructed with a radon barrier.
There is a brick chimney and a wood-burning stove.
Rooms below ground level:
The floor is laminate and the walls are panelled. A hole was drilled in the bedsit room in the basement, with a measurement result of 66.2.
Moisture ingress has been detected in the room, which entails an increased risk of an unhealthy indoor climate, mould growth and odour problems.
There are moulded interior doors.
There is a shared laundry room and shared storage rooms in the basement.
Bathroom, first floor:
The bathroom has wet-room panels on the walls and tiles on the floor.
Painted boards on the ceiling.
There is a shower cabinet, washbasin and toilet.
The wet room was installed before 2000.
A general upgrade of the wet room's waterproofing layer/membrane must be expected for the wet room to withstand normal use in line with current requirements (sealed wet zone).
An overall condition grade 3 (TG 3) has been assigned to the room on the basis of its age. There is no need to carry out a detailed condition analysis under the requirements of the standard.
The condition grades are based on expected service life and the risk of damage.
For wet rooms, the technical service life is typically around 20–30 years. When wet rooms are older, they significantly exceed this expected service life.
This entails a high risk of hidden damage and impaired functionality, even if there are no visible deviations.
A moisture measurement via a drilled hole was taken in the hallway, without revealing any abnormal conditions. Measurement result: 0.
Bathroom for the basement bedsit:
The wet room was installed before 2000.
The bathroom has painted panelling on the walls and vinyl flooring.
Panelling on the ceiling.
There is a shower cabinet, a washbasin with cabinet and a toilet.
Cast-iron drain in the floor.
Panel heater.
Extractor fan.
A general upgrade of the wet room's waterproofing layer/membrane must be expected for the wet room to withstand normal use in line with current requirements (sealed wet zone).
An overall condition grade 3 (TG 3) has been assigned to the room on the basis of its age. There is no need to carry out a detailed condition analysis under the requirements of the standard.
The condition grades are based on expected service life and the risk of damage.
For wet rooms, the technical service life is typically around 20–30 years. When wet rooms are older, they significantly exceed this expected service life.
This entails a high risk of hidden damage and impaired functionality, even if there are no visible deviations.
No hole was drilled, as this is physically impossible due to adjacent constructions. Walls adjoining the wet zones are of concrete/masonry.
Kitchen – first floor:
The kitchen has units with profiled fronts and a laminate worktop. Appliances and other equipment comprise a fridge/freezer, dishwasher, cooker and stainless-steel sink.
Natural wear and tear to fittings and appliances. Functionality is maintained, and any replacement would be for cosmetic reasons.
The kitchen has an extractor fan venting outside.
Kitchen – basement bedsit
The kitchen units have flat fronts and a laminate worktop. The kitchen has an extractor fan venting outside.
Technical installations:
Internal water pipes are of copper with soldered, compression or other types of joints.
There are internal drainage pipes of PP plastic and cast-iron pipes from before 1990.
There is natural ventilation (stack effect/thermal).
Intermittent extraction in the kitchen and bathroom.
Natural ventilation with vents in windows/walls and opening windows. Ventilation was installed in line with the requirements of the time. There is an approx. 200-litre hot-water tank.
Fuse box with automatic circuit breakers. There were no smoke detectors or fire extinguishers at the time of inspection.
Please also refer to the "Condition Report" (Tilstandsrapport) prepared by Byggcon Troms AS represented by Jon Stavenes, dated 14.09.2026
Eiendommen ligger i lett skrånende terreng.
Vedfyring og elektrisitet
The property lies in a well-established residential area in the Taraldsvik district. Approx. 10 minutes' walk to
the lower secondary school, nursery and town centre. Views towards Fagernesfjellet and Rombakstøtta.
Eiendommen har adkomst via offentlig vei eller gate.
Eiendommen ligger i et område regulert til boligbebyggelse.
Details are taken from the listing. The sales prospectus with condition report and appendices is the legally binding document — ask the agent for it, or see the listing on FINN.
Narvik
Two holiday homes in a superb setting! · 2 boathouses · Road access all the way · Mains electricity
Narvik
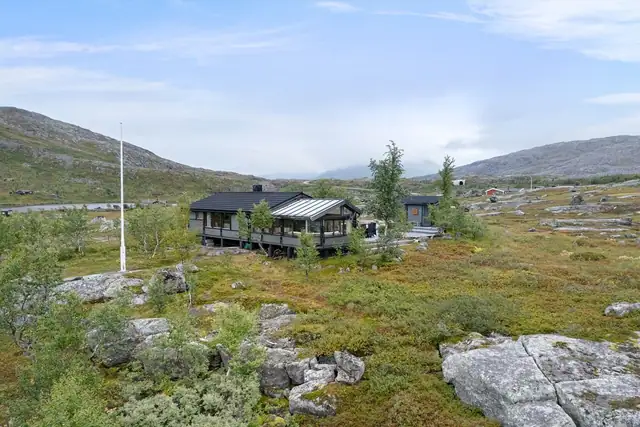
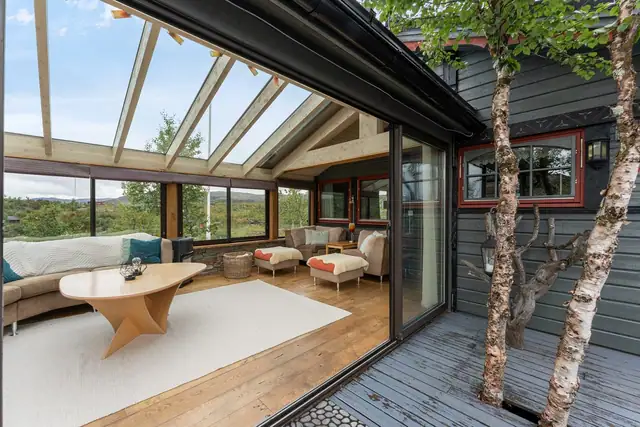
Charming, well-appointed mountain cabin in a fantastic setting by Nordstrømvatnet, surrounded by beautiful scenery and views.
Bjerkvik
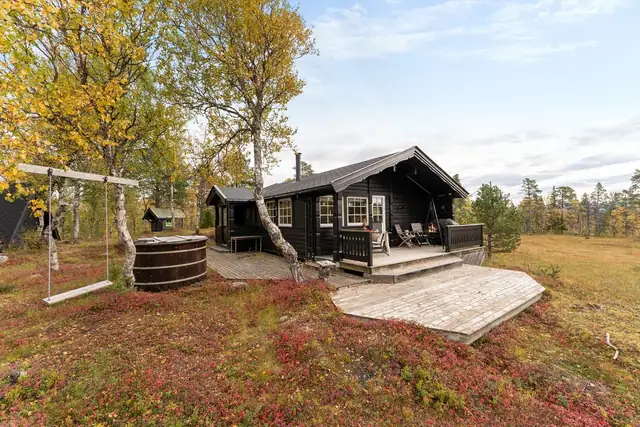
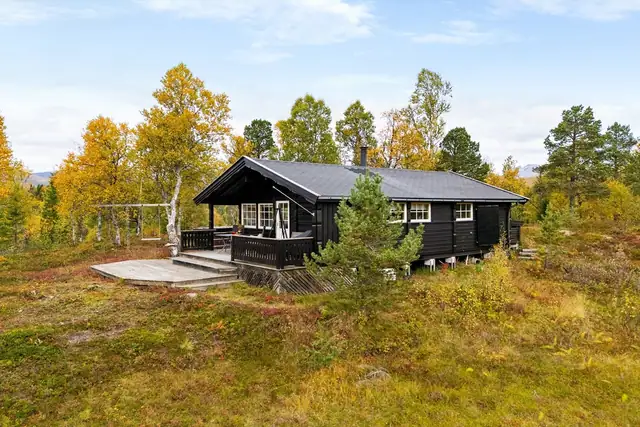
Idyllic cabin with 2 bedrooms, spacious living areas and a large plot – scenic location with excellent walking and fishing opportunities