Cabin
950 000 krCabin · Haugfjell · Narvik
8519 Narvik
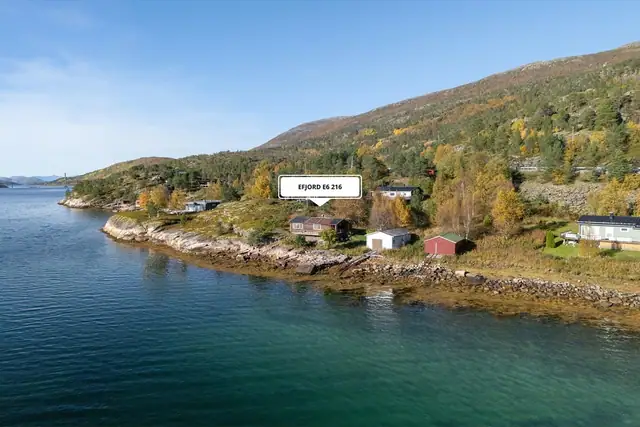
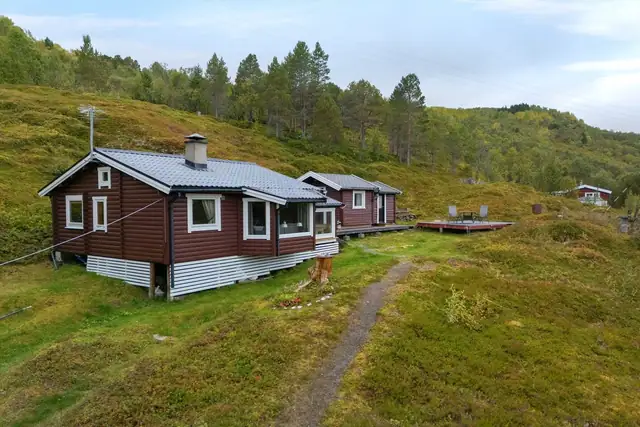
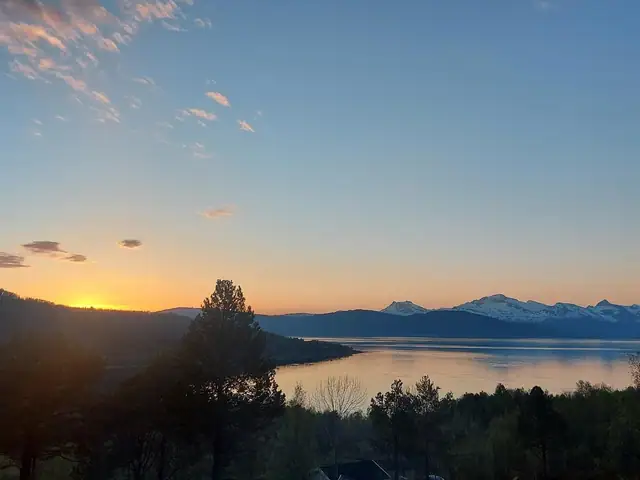
Holiday home in an attractive setting by Nordstrømvatnet!
Description translated from Norwegian. Legal and technical details are shown in Norwegian, as in the official sales prospectus.
Welcome to Nordstrømvatnet 4, presented here by estate agent Martin Tjosås Pettersen
A charming mountain cabin in a superb setting amid the scenic surroundings of Nordstrømvatnet. The area offers excellent opportunities for outdoor pursuits all year round, with wonderful hiking, fishing and small-game hunting right on the doorstep. The Bjørnfjell plateau is a popular recreational area offering hunting, fishing and skiing alike.
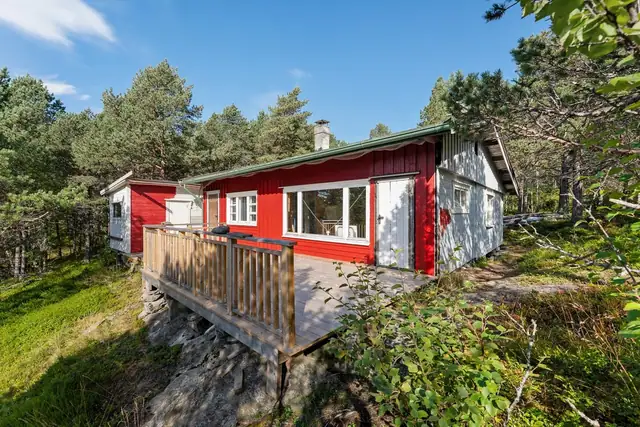
The cabin has a practical layout including 2 bedrooms, and makes an ideal base both for peaceful days at the cabin and for active outings in the mountains.
Does this sound interesting? Click on See full sales prospectus.
For a viewing, use the register for viewing button, or alternatively contact the agent!
Holiday home comprising: Living room/kitchen, bedroom 1, hallway, bedroom 2 and washbasin room.
Outbuilding: 2 storage rooms and a toilet room.
Normal standard for the year of construction. Subsequently extended. The building has been maintained normally, but will need some work.
Interior:
Painted solid-wood doors.
Kitchen:
The kitchen has fitted units with flat fronts. The worktop is laminate. There is a fridge/freezer and a cooker.
Gas cooker from 1986.
Gas supply in copper pipe through the external wall. Hoses from the branch to the appliance.
Gas fridge/freezer 10–15 years old.
Gas alarm from 2007/2008.
The fittings are in good condition, with wall cabinets, base cabinets and drawer units.
Splashback panels between the worktop and wall cabinets.
Extractor fan venting outside. The extraction has been function-tested and is OK.
Washbasin room:
Utility room/room with a utility sink. Porcelain washbasin, discharging through a plastic pipe down to the ground, installed in 2008.
Basic standard without a toilet.
Drainage pipes: From the utility room and kitchen, these run directly out onto the ground.
Ventilation:
1 wall vent in the living room, and vents in 3 windows in the living room.
Outbuilding:
The building has been maintained normally, but will need some work.
Foundations/base wall: Timber pillars directly on bedrock, with some sections resting on large stones.
Structure above the base wall: Uninsulated walls clad externally with horizontal rustic (villmark) panelling.
Roof: Low-pitched mono-pitch roof covered with worn roofing sheets. Rusted and damaged. No gutters.
Maintenance: The timber panelling appears well maintained. The roofing sheets are partly rusty and dented.
Interior: Several simple compartments and an outdoor toilet, plus a separate room housing the generator.
Not condition-assessed. Only obvious deviations are commented on.
The building has not been condition-assessed in accordance with the Regulations to the Norwegian Alienation Act (avhendingslova) and NS 3600. This is merely a brief description.
Please also refer to the "Condition Report" (Tilstandsrapport) prepared by Takstfabrikken AS represented by Jonas Grønnli, dated 03.10.2025
A highly attractive location for keen outdoor enthusiasts. Hunting, fishing, hiking, berry picking. A short distance to the national border.
2 parkeringsplasser i tilknytning til tomten. I tillegg er det felles parkering ved hovedvei, kun få meter unna fritidsboligen. Enkel adkomst via sti/vei til fritidsboligen.
Details are taken from the listing. The sales prospectus with condition report and appendices is the legally binding document — ask the agent for it, or see the listing on FINN.
Ballangen
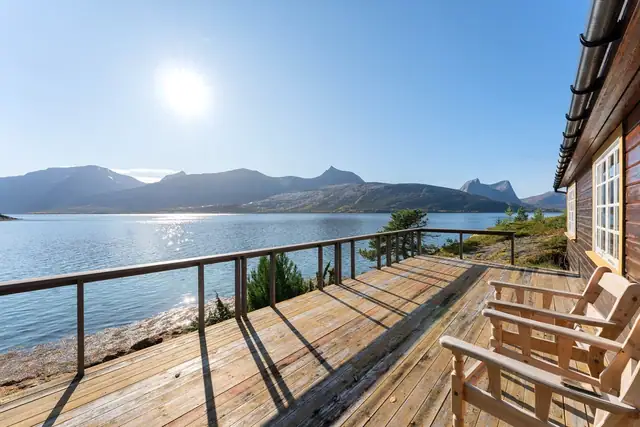
Holiday home in an idyllic seaside setting! · Boathouse · In need of renovation
Narvik
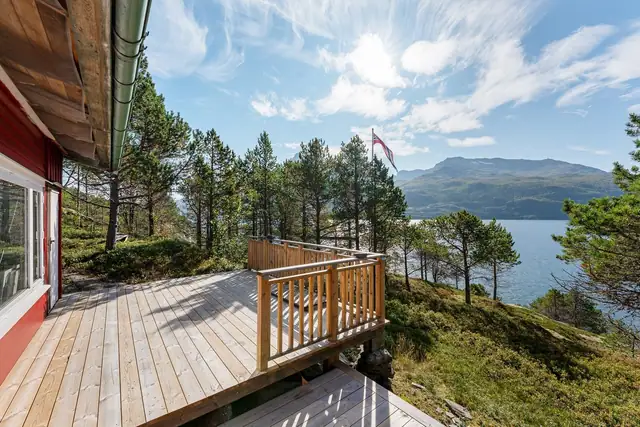
Holiday home with an attractive plot at Øyjord · Waterfront plot · Views · In need of renovation