Semi-detached house
3 400 000 krNarvik
Tyriveien 4A
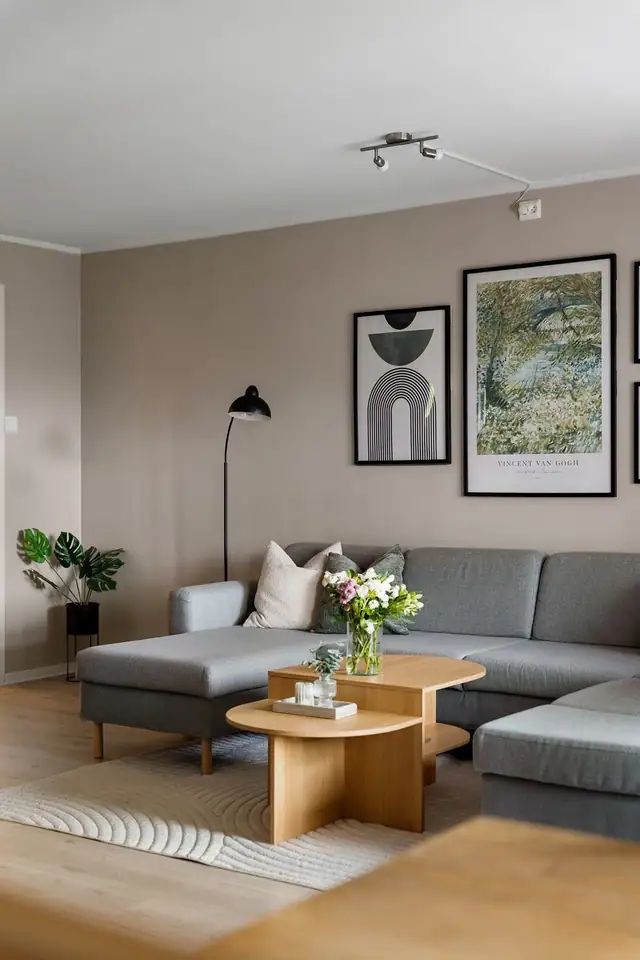
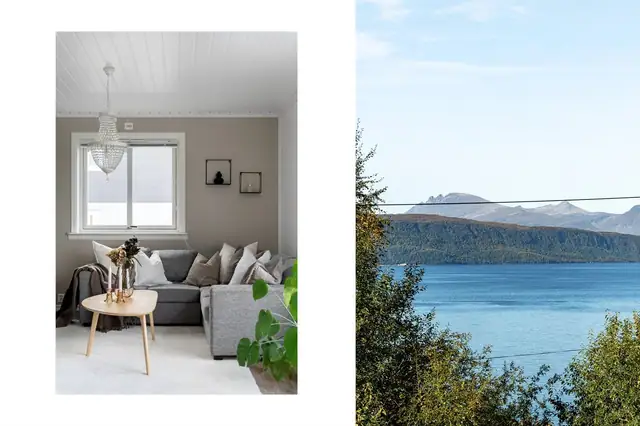
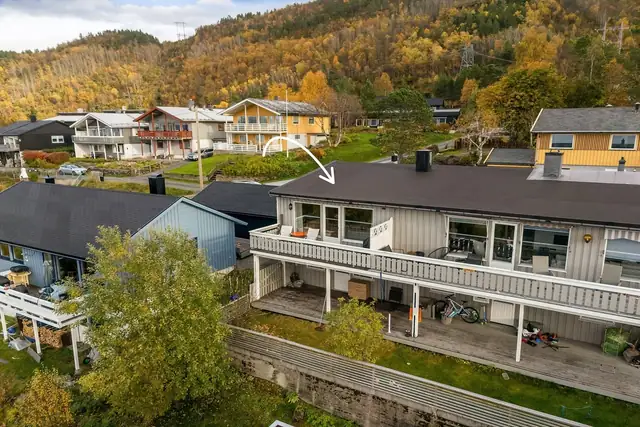
Charming semi-detached home (vertically divided) with superb views and good sunlight.
Terraced house · Narvik
8517 Narvik
Lovely end-of-terrace house with an approved rental flat and an attractive location
Description translated from Norwegian. Legal and technical details are shown in Norwegian, as in the official sales prospectus.
Welcome to Hamsuns vei 47 – a spacious and well-appointed end-of-terrace house with a practical layout and an attractive location.
The house has 4 bedrooms, a pleasant living room, a functional kitchen, 2 bathrooms and a separate laundry room. In addition, you get an approved rental flat, offering good opportunities for extra income or flexible use.
The property comes with a garage as well as several parking spaces, providing ample parking for both residents and guests.
The location is highly central and family-friendly, with a short distance to a playground and a grocery shop. It is also within walking distance of UNN Narvik, a doctors' surgery and the town centre, making everyday life easy and practical.
1st floor: Entrance hall, living room, dining room, kitchen, stairs to the basement and 2nd floor
2nd floor: Hallway, bathroom/WC, stairs to the 1st floor, 3 bedrooms,
Basement Laundry basement, stairwell Garage
Bedsit flat in the basement Entrance hall, kitchenette, living room, bedroom, bathroom/laundry room, storage room
Normal standard for the building given its age/construction – see the description under constructions.
Interior surfaces:
The floors are parquet, laminate and vinyl.
The bedsit flat has laminate flooring.
The walls have wallpaper, timber panelling, painted boards and painted scrim.
The ceilings have painted boards and painted smooth surfaces.
The bedsit has laminate flooring with electric heating cables in all floors, installed in 2018.
The intermediate floor is of timber joists.
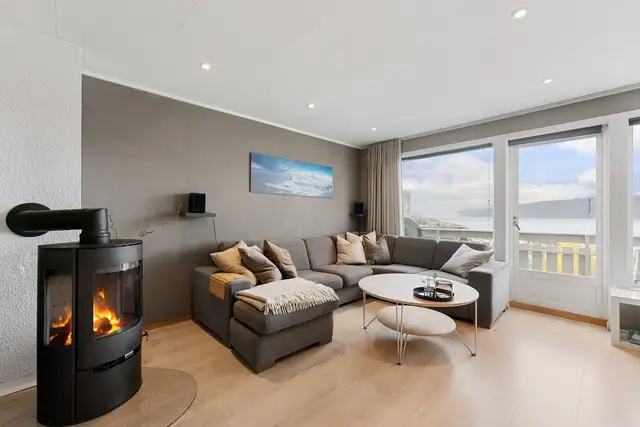
There is a brick chimney and a wood-burning stove inside the house.
The interior doors consist of painted panelled doors and solid pine panelled doors.
Rooms below ground level, bedsit flat:
The floor is laminate. The walls are internally lined walls on the foundation wall. A test hole has been drilled.
There is a painted timber staircase between the 1st and 2nd floors.
Timber staircase to the basement/laundry room.
Wet room – 2nd floor bathroom:
The wet room was built under building regulations from before 1997. No documentation is available.
The room has painted wallpaper on the walls and a painted ceiling.
Tiles on the floor.
There is a plastic drain.
Bathroom units with a full-cover washbasin, a shower cubicle and a toilet.
Moisture measurement via a drilled test hole has been carried out in the hallway, with no abnormal conditions detected. Measured result: 0.
Basement laundry room:
The room is undergoing renovation and is not
There are tiles on the floor and electric heating cables in the floor.
The walls are concrete and untreated plasterboard.
Painted ceilings.
The room has a plastic drain.
Bathroom/laundry room, bedsit flat in the basement
The bathroom is reportedly from 2018. The documentation consists of photographs.
Documentation: photographs.
The wet room has a tiled floor with electric heating cables. The fall towards the drain is 5 mm.
The wet room has a liquid-applied membrane on the floor and visible bathroom panelling. There is a plastic drain, and the height difference from
the top of the drain to the top of the membrane at the door threshold is 30 mm.
The membrane at the threshold is documented.
The wet room has units with a full-cover washbasin, a wall-hung toilet, a shower cubicle and plumbing for a washing machine.
The wet room has extract ventilation.
Moisture measurement via a drilled test hole has been carried out in the living room/kitchen, with no abnormal conditions detected. The measured result was 10.
Kitchen – 1st floor – Kitchen:
The kitchen units have profiled fronts and a laminate worktop.
White goods and other appliances include a refrigerator, dishwasher, cooker, microwave oven and cooker guard.
The kitchen has a cooker hood with external extraction.
Kitchen – Bedsit flat in the basement – Kitchenette:
The kitchen units have flush fronts and a laminate worktop.
There is a refrigerator, dishwasher, cooker and cooker guard.
The kitchen has a cooker hood with a charcoal filter.
Technical installations:
Interior water pipes are plastic (pipe-in-pipe) and have been inspected in the manifold cabinet.
The pipe-in-pipe system is from 2018.
There are cast iron pipes from before 1990 and newer plastic drainage pipes.
There is natural ventilation (buoyancy/thermal) with intermittent extraction in the kitchen and bathroom.
An air-to-air heat pump has been installed.
The house has 2 water heaters of approx. 200 litres.
Fuse box with automatic circuit breakers. Declarations of conformity are available.
There is a fire extinguisher and smoke detectors.
Modernisation:
The following work has been carried out on the house:
2018 - New incoming supply cable, new fuse box for the bedsit flat.
2018 - Complete renovation of the basement flat, new plumbing, new electrics, heating in all floors, new windows on the basement floor. Approved as a rental unit
2020 - Extractor fan fitted in the basement bathroom.
2022 - New heat pump in the flat
2023 - New water heater in the bedsit flat
2024 - Toilet replaced, 2nd floor
2025 - Rectification of items following the electrical inspection
2026 - House painted
2026 - Roof ladder fitted
2026 - New gutters
2026 - New roof over the extension at the entrance to the bedsit flat
2026 - New cladding on the garage door
Please also refer to the "Condition Report" (Tilstandsrapport) prepared by Byggcon Troms AS, dated 11.09.2026
Tomten er opparbeidet med plen, og er beplantet. Forstøtningsmur i naturstein, delvis inngjerdet. Flere biloppstillingsplasser.
Vedovn, varmepumpe og elektrisitet.
The property is located in a well-established residential area in the Taraldsvik district, close to a lower secondary school, nursery and playground. Walking distance to
the town centre with all its amenities. Footpath to Ornesvika, a small-boat harbour and a park just below the house. Lovely views towards Fagernesfjellet. Good
sunlight.
Eiendommen har adkomst via offentlig vei eller gate.
På tomt eller i garasje
Eiendommen ligger i et område regulert til boligbebyggelse.
Details are taken from the listing. The sales prospectus with condition report and appendices is the legally binding document — ask the agent for it, or see the listing on FINN.
Narvik
Charming semi-detached home (vertically divided) with superb views and good sunlight.
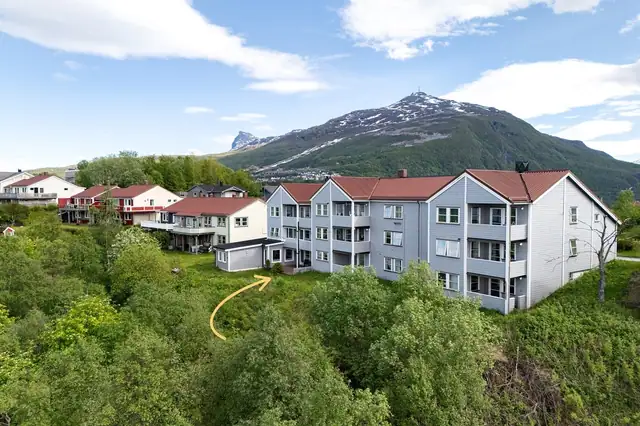
Narvik
Well-kept owner-occupied apartment of no less than 99 sq m internal usable area (BRA-i)! · Parking · Walking areas
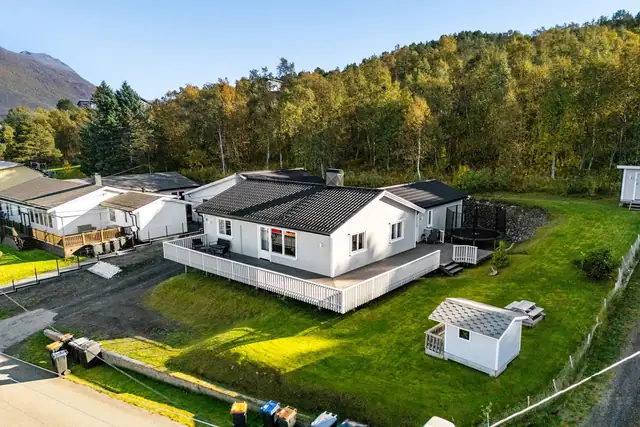
Ankenes
Spacious single-level detached house with garage, superb location, good sun conditions and close to nature